
Search results for "Era" in Home Design Ideas

 Catherine Rose Design & CO.
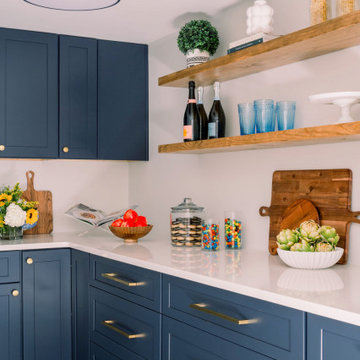
Our Clark, NJ interior design project was a fun one! We made design selections and pushed our client outside of her very neutral comfort zone. The design scope of work started with a blank space off of the garage - an empty room, with no sheetrock or aesthetic. We designed a functional yet beautiful pantry to keep this young family organized on busy school mornings. While on-site, the client’s requested we add fun moments into their guest bathroom and daughter’s bedroom. A single room project turned into a trio and we couldn’t be more thrilled with the colorful results!
 Catherine Rose Design & CO.
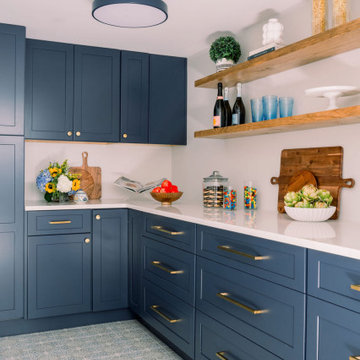
Our Clark, NJ interior design project was a fun one! We made design selections and pushed our client outside of her very neutral comfort zone. The design scope of work started with a blank space off of the garage - an empty room, with no sheetrock or aesthetic. We designed a functional yet beautiful pantry to keep this young family organized on busy school mornings. While on-site, the client’s requested we add fun moments into their guest bathroom and daughter’s bedroom. A single room project turned into a trio and we couldn’t be more thrilled with the colorful results!
Find the right local pro for your project

 Jonathan Caron Construction, Inc.
Bradley Jones
Example of an arts and crafts medium tone wood floor mudroom design in DC Metro
Example of an arts and crafts medium tone wood floor mudroom design in DC Metro

 TERNO. Студия мебели
Large elegant formal and open concept ceramic tile living room photo in Miami with beige walls, a corner fireplace and no tv

 Rachel Loewen Photography
Photo: Rachel Loewen © 2018 Houzz
Example of a 1960s staircase design in Chicago
Example of a 1960s staircase design in Chicago


 ERA STONE & TILE
Mid-sized trendy master beige floor doorless shower photo in Los Angeles with flat-panel cabinets, medium tone wood cabinets, brown walls, an integrated sink, marble countertops and beige countertops
 Rachel Loewen Photography
Photo: Rachel Loewen © 2018 Houzz
Inspiration for a 1960s exterior home remodel in Chicago
Inspiration for a 1960s exterior home remodel in Chicago

 Lindus Construction/Midwest LeafGuard
Your peace of mind starts with the best warranty available in the industry! Diamond Kote has such confidence in the strength and durability of our coating that we offer a 30-Year No Fade Warranty which includes the first seven years of labor at no cost to the original homeowner. You’ll enjoy the beauty of your home for many years without worrying about costly repairs and repainting.
Photo Courtesy of Diamond Kote
 Lindus Construction/Midwest LeafGuard
LP SmartSide 8" lap siding pre-finished with Diamond-Kote Biscuit.
Photo Courtesy of Diamond Kote
Example of a large classic brown split-level exterior home design in Minneapolis
Example of a large classic brown split-level exterior home design in Minneapolis

 Linda Fritschy Interior Design
Charles Davis Smith, AIA
Small elegant powder room photo in Dallas with a vessel sink, dark wood cabinets and furniture-like cabinets
Small elegant powder room photo in Dallas with a vessel sink, dark wood cabinets and furniture-like cabinets

Mid-sized trendy u-shaped light wood floor and beige floor kitchen photo in Raleigh with an undermount sink, flat-panel cabinets, medium tone wood cabinets, quartz countertops, gray backsplash, stainless steel appliances, a peninsula, white countertops and subway tile backsplash
 Lindus Construction/Midwest LeafGuard
Diamond Kote Cinnabar LP 8 inch lap
Photo Courtesy of Diamond Kote
Large rustic brown two-story mixed siding exterior home idea in Minneapolis
Large rustic brown two-story mixed siding exterior home idea in Minneapolis
 Lindus Construction/Midwest LeafGuard
Diamond Kote Chestnut LP 8 inch lap
Photo Courtesy of Diamond Kote
Example of a mid-sized classic brown one-story exterior home design in Minneapolis
Example of a mid-sized classic brown one-story exterior home design in Minneapolis
 Lindus Construction/Midwest LeafGuard
Diamond Kote Seal LP 8 inch lap
Photo Courtesy of Diamond Kote
Huge traditional brown two-story exterior home idea in Minneapolis
Huge traditional brown two-story exterior home idea in Minneapolis


 New Era Homes
Cheryl McIntosh, DONE Photography + Marketing | www.greatthingsaredone.com
Open concept kitchen - mid-sized traditional galley dark wood floor open concept kitchen idea with an undermount sink, recessed-panel cabinets, dark wood cabinets, multicolored backsplash, glass tile backsplash, stainless steel appliances and an island
Open concept kitchen - mid-sized traditional galley dark wood floor open concept kitchen idea with an undermount sink, recessed-panel cabinets, dark wood cabinets, multicolored backsplash, glass tile backsplash, stainless steel appliances and an island

 Dream Kitchens
John & Heidi's remodel turned a simple space into a gorgeous kitchen with ample storage and open layout, creative fireplace with a hand carved mantle and plenty of beautiful hardwood throughout

138