
Search results for "Era" in Home Design Ideas

 ERA STONE & TILE
Eat-in kitchen - large modern l-shaped beige floor and travertine floor eat-in kitchen idea in Los Angeles with an integrated sink, flat-panel cabinets, dark wood cabinets, granite countertops, gray backsplash, stone slab backsplash, stainless steel appliances, an island and gray countertops

 Lindus Construction/Midwest LeafGuard
Protection from the factory to your front door; all products pre-finished with Diamond Kote are kept covered and clean from the minute they leave the factory floor to when they are delivered at your job site.
Photo Courtesy of Diamond Kote
 Lindus Construction/Midwest LeafGuard
Diamond Kote White LP 8 inch lap
Photo Courtesy of Diamond Kote
Traditional white one-story exterior home idea in Minneapolis
Traditional white one-story exterior home idea in Minneapolis
Find the right local pro for your project

 Jonathan Caron Construction, Inc.
Bradley Jones
Example of a small arts and crafts master medium tone wood floor bedroom design in DC Metro with gray walls
Example of a small arts and crafts master medium tone wood floor bedroom design in DC Metro with gray walls
 Lindus Construction/Midwest LeafGuard
LP SmartSide 8" lap siding pre-fnished with Diamond Kote Sand and Cinnabar.
Photo Courtesy of Diamond Kote
Inspiration for a large timeless brown three-story exterior home remodel in Minneapolis
Inspiration for a large timeless brown three-story exterior home remodel in Minneapolis
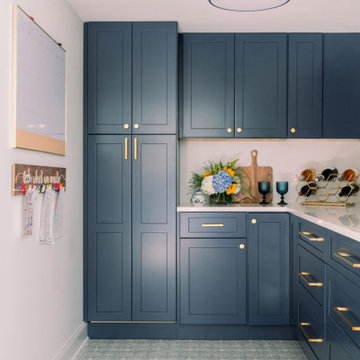
 Catherine Rose Design & CO.
Our Clark, NJ interior design project was a fun one! We made design selections and pushed our client outside of her very neutral comfort zone. The design scope of work started with a blank space off of the garage - an empty room, with no sheetrock or aesthetic. We designed a functional yet beautiful pantry to keep this young family organized on busy school mornings. While on-site, the client’s requested we add fun moments into their guest bathroom and daughter’s bedroom. A single room project turned into a trio and we couldn’t be more thrilled with the colorful results!
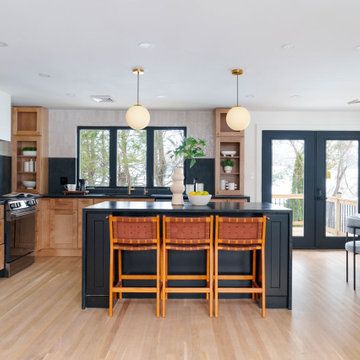
 New Era Builders Inc
This Pinterest-perfect kitchen was imagined as the true heart of the home — a place where mornings begin with sunlight pouring through the windows and evenings bring family and friends together around the island. The rich leathered granite countertops add depth and texture, built to handle real life while still feeling timeless and refined.
At the center, a large statement island naturally becomes the gathering place — where conversations happen, meals are shared, and memories are made. Just steps away, a dedicated dining area offers another place to gather when the house is full. Sleek black stainless steel appliances add a modern touch, while a reverse osmosis filtration system brings clean, refreshing water right from the tap. Every detail was chosen with care, creating a kitchen that feels warm, welcoming, and thoughtfully designed — the kind of space every homeowner dreams of.

 E Dunay Design
This historic bed and breakfast lost it’s porch in a fire. All that survived was the porch foundation and steps. Drawings for the reconstruction were needed for submission to the Rome Historic Preservation Commission and for construction permits.
 Jonathan Caron Construction, Inc.
Bradley Jones
Example of a small arts and crafts master medium tone wood floor bedroom design in DC Metro with gray walls
Example of a small arts and crafts master medium tone wood floor bedroom design in DC Metro with gray walls
 Lindus Construction/Midwest LeafGuard
LP SmartSide 8" lap siding pre-finished with Diamond-Kote Weathered Wood.
Photo Courtesy of Diamond Kote
Inspiration for a large contemporary beige one-story exterior home remodel in Minneapolis
Inspiration for a large contemporary beige one-story exterior home remodel in Minneapolis

 AZL interiors
Stoffer Photography Interiors
Example of a mid-sized transitional l-shaped medium tone wood floor and brown floor kitchen design in Chicago with a farmhouse sink, shaker cabinets, black cabinets, marble countertops, white backsplash, marble backsplash, paneled appliances and an island
Example of a mid-sized transitional l-shaped medium tone wood floor and brown floor kitchen design in Chicago with a farmhouse sink, shaker cabinets, black cabinets, marble countertops, white backsplash, marble backsplash, paneled appliances and an island
 Jonathan Caron Construction, Inc.
Bradley Jones
Mudroom - craftsman medium tone wood floor mudroom idea in DC Metro
Mudroom - craftsman medium tone wood floor mudroom idea in DC Metro
 Catherine Rose Design & CO.
Our Clark, NJ interior design project was a fun one! We made design selections and pushed our client outside of her very neutral comfort zone. The design scope of work started with a blank space off of the garage - an empty room, with no sheetrock or aesthetic. We designed a functional yet beautiful pantry to keep this young family organized on busy school mornings. While on-site, the client’s requested we add fun moments into their guest bathroom and daughter’s bedroom. A single room project turned into a trio and we couldn’t be more thrilled with the colorful results!
 Catherine Rose Design & CO.
Our Clark, NJ interior design project was a fun one! We made design selections and pushed our client outside of her very neutral comfort zone. The design scope of work started with a blank space off of the garage - an empty room, with no sheetrock or aesthetic. We designed a functional yet beautiful pantry to keep this young family organized on busy school mornings. While on-site, the client’s requested we add fun moments into their guest bathroom and daughter’s bedroom. A single room project turned into a trio and we couldn’t be more thrilled with the colorful results!
 New Era Builders Inc
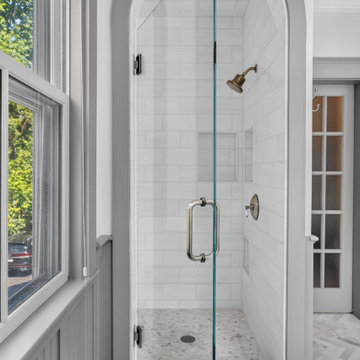
Tucked inside this beautiful Victorian-style home, the original bathroom was ready for a new chapter. Our vision for this luxury bathroom remodel was to bring the space back to life while preserving the historic charm and character that make the home so special.
A statement arched shower creates a striking focal point, complemented by marble herringbone tile, intricate custom trim work, a transom window, and architectural details that honor the home’s Victorian heritage. Every element of this custom bathroom renovation reflects thoughtful design, precision, and exceptional craftsmanship—from the Kohler freestanding soaking tub and Kingston Brass tub-mounted faucet to the comfort of radiant heated floors. What was once an outdated bathroom is now the homeowners’ dream: a timeless, spa-like retreat created to unwind, recharge, and feel completely at home.

 WL Kitchen & Home
Julian Buitrago
Eat-in kitchen - large traditional l-shaped travertine floor eat-in kitchen idea in New York with beige cabinets, stainless steel appliances, an undermount sink, raised-panel cabinets, granite countertops, beige backsplash, ceramic backsplash, orange walls and an island
Eat-in kitchen - large traditional l-shaped travertine floor eat-in kitchen idea in New York with beige cabinets, stainless steel appliances, an undermount sink, raised-panel cabinets, granite countertops, beige backsplash, ceramic backsplash, orange walls and an island
 Lindus Construction/Midwest LeafGuard
The 30-Year No Fade Warranty stands between your home and the suns damaging UV rays giving you piece of mind for many years to come.
Photo Courtesy of Diamond Kote

 Blank & Baker Construction Management
side play room with a big chalkboard and built in shelving.
Inspiration for a transitional basement remodel in Chicago
Inspiration for a transitional basement remodel in Chicago
 Lindus Construction/Midwest LeafGuard
Diamond Kote Seal LP 8 inch lap
Photo Courtesy of Diamond Kote
Large traditional beige one-story mixed siding exterior home idea in Minneapolis
Large traditional beige one-story mixed siding exterior home idea in Minneapolis

141