
Search results for "Era" in Home Design Ideas

 Tobey Spitzer
This is a late 1800's house.
We wanted to update but also
make the transformation in
keeping with the era of the
home.
Inspiration for a mid-sized timeless u-shaped eat-in kitchen remodel in Portland with recessed-panel cabinets, white cabinets, solid surface countertops, black backsplash, stone slab backsplash and stainless steel appliances
Inspiration for a mid-sized timeless u-shaped eat-in kitchen remodel in Portland with recessed-panel cabinets, white cabinets, solid surface countertops, black backsplash, stone slab backsplash and stainless steel appliances

 Connecticut Roofcrafters Llc
A historic Saltbox-style Farmhouse erected in 1779, we recommended and installed 3,000 square feet of G&R Red Western Cedar on this expansive residence. This material is very consistent with roofs from this era. We flashed all valleys, vents and chimneys with era-appropriate soldered copper.

 Lovett Building /Eclipse Building
Benjamin Lovett
Mid-sized traditional white two-story wood gable roof idea in Sacramento with a shingle roof
Mid-sized traditional white two-story wood gable roof idea in Sacramento with a shingle roof
Find the right local pro for your project


 Archer & Buchanan Architecture, Ltd.
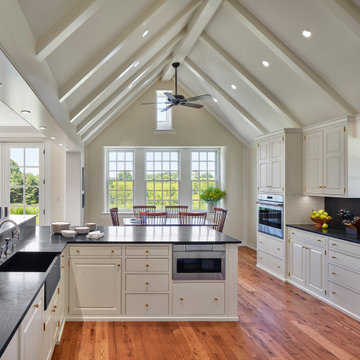
New kitchen in an addition to a 1930s era traditional home
Open concept kitchen - traditional medium tone wood floor and vaulted ceiling open concept kitchen idea in Wilmington with a farmhouse sink, flat-panel cabinets, white cabinets, marble countertops, black backsplash, marble backsplash, stainless steel appliances, a peninsula and black countertops
Open concept kitchen - traditional medium tone wood floor and vaulted ceiling open concept kitchen idea in Wilmington with a farmhouse sink, flat-panel cabinets, white cabinets, marble countertops, black backsplash, marble backsplash, stainless steel appliances, a peninsula and black countertops

 Heidi Pribell Interiors
 puts a fresh twist on classic design serving the major Boston metro area. By blending grandeur with bohemian flair, Heidi creates inviting interiors with an elegant and sophisticated appeal. Confident in mixing eras, style and color, she brings her expertise and love of antiques, art and objects to every project.

 Lazor Office
Inspiration for a contemporary light wood floor and beige floor powder room remodel in Minneapolis with white walls, a vessel sink, wood countertops and brown countertops

 TQ Construction
70’s-era rancher with stucco exterior.
Blue one-story stucco house exterior photo in Vancouver
Blue one-story stucco house exterior photo in Vancouver
 Joni Spear Interior Design
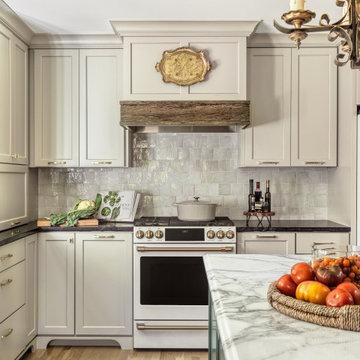
The functionality of this spacious kitchen is a far cry from its humble beginnings as a lackluster 9 x 12 foot stretch. The exterior wall was blown out to allow for a 10 ft addition. The daring slab of Calacatta Vagli marble with intrepid British racing green veining was the inspiration for the expansion. Spanish Revival pendants reclaimed from a local restaurant, long forgotten, are a pinnacle feature over the island. Reclaimed wood drawers, juxtaposed with custom glass cupboards add gobs of storage. Cabinets are painted the same luxe green hue and the warmth of butcher block counters create a hard working bar area begging for character-worn use. The perimeter of the kitchen features soapstone counters and that nicely balance the whisper of mushroom-colored custom cabinets. Hand-made 4x4 zellige tiles, hung in a running bond pattern, pay sweet homage to the 1950’s era of the home. A large window flanked by antique brass sconces adds bonus natural light over the sink. Textural, centuries-old barn wood surrounding the range hood adds a cozy surprise element. Matte white appliances with brushed bronze and copper hardware tie in the mixed metals throughout the kitchen helping meld the overall dramatic design.


 Beechen & Dill Homes
A custom home builder in Chicago's western suburbs, Summit Signature Homes, ushers in a new era of residential construction. With an eye on superb design and value, industry-leading practices and superior customer service, Summit stands alone. Custom-built homes in Clarendon Hills, Hinsdale, Western Springs, and other western suburbs.

 PlaidFox Studio
Minimalist u-shaped exposed beam kitchen photo in Vancouver with paneled appliances, a peninsula and gray countertops

 Fabian Genovesi - Neil Kelly Co.
An entertainment paradise. This "speak easy" bar and entertainment space packs a punch. Taking you back to the prohibition era, with authentic materials of that period.
What was once a finished basement, complete with bedrooms and a den is now an adult playground.


 20|20 Builders
This classic Edwardian-era apartment located in the heart of San Francisco has been carefully renovated and modernized without any loss of its original charm and beauty. The project included an updated kitchen, bathrooms and laundry room along with many new finishes. It has been featured in the Real Estate Section of the "San Francisco Chronicle".


 Clark Hall Doors
Inspired by the Art Deco era, this custom modern door featured textured glass windows, eye-catching hardware, and a Dark Bronze finish.
Large trendy front door photo in Charlotte
Large trendy front door photo in Charlotte

 David Heide Design Studio
Wall mounted faucets provide a clutter-free, easy-to-clean countertop.
Architecture & Interior Design: David Heide Design Studio
Photos: Susan Gilmore Photography

 Wood-Mode Fine Custom Cabinetry
Inspired by the Arts & Crafts era’s focus on natural materials and hand craftsmanship, this kitchen features a spacious island, multiple sinks and ample work space for the avid cook.
183