
Search results for "Era" in Home Design Ideas

 Wood-Mode Fine Custom Cabinetry
Inspired by the Arts & Crafts era’s focus on natural materials and hand craftsmanship, this kitchen features a spacious island, multiple sinks and ample work space for the avid cook.

 Joann Fullen Interiors
Civil war era farmhouse, updated with today's amenities.
Example of a farmhouse l-shaped medium tone wood floor open concept kitchen design with an undermount sink, raised-panel cabinets, white cabinets, granite countertops, red backsplash, paneled appliances and two islands
Example of a farmhouse l-shaped medium tone wood floor open concept kitchen design with an undermount sink, raised-panel cabinets, white cabinets, granite countertops, red backsplash, paneled appliances and two islands
 Wood-Mode Fine Custom Cabinetry
Inspired by the Arts & Crafts era’s focus on natural materials and hand craftsmanship, this kitchen features a spacious island, multiple sinks and ample work space for the avid cook.
Find the right local pro for your project
 Wood-Mode Fine Custom Cabinetry
Inspired by the Arts & Crafts era’s focus on natural materials and hand craftsmanship, this kitchen features a spacious island, multiple sinks and ample work space for the avid cook.


 User
A kitchen with Danish Modern design influence, combining simplicity with functionalism. Natural looking finishes have been implemented, but a very clean and minimal monochromatic scheme; light linear grain look cabinetry, linear textured cross-cut travertine floor and island top and cream coloured polished solid-surface perimeter countertops with matching backsplash. The room is accented with steel finishes of cabinetry and a large-scale custom hood housing. Shiny Chrome tear shaped pendants and a modern sconce are reminiscent of the industrial era.
Arnal Photography

 Nelson Wilson Interiors
Restored dining room including new plaster moldings, hand-built plaster ceiling medallion, custom bench-made mahogany dining table, antique host dining chairs, custom walnut china cabinet, custom silk drapery panels with matching valance, hand-woven aubusson rug.

 Advance Design Studio, Ltd.
Crisp white cabinetry was accented by a dark patina-ed cherry with heavy distressing. The rich island color is mimicked by original hardwood oak floors stained a darker shade than the original honey oak of the past. Two tone counter tops compliment one another with a rich Leathered Black and the dramatic patterned granite of the island. The fresh white ceramic backsplash shines with mitred bricks from an era past, and herringbone detail hemmed by elegant gray marble accents.
The built in refrigerator is flanked by matching pantry pairs on each side, handily equipped with plenty of functional pull out drawers to store every cook’s required ingredients. The island seats the entire family, but also houses handsomely a glass front beverage center, a microwave oven, a trash pull out, and a warming drawer; all hidden behind customized matching panel doors.
Just across from the island a custom matching cook book cabinet fits in nicely holding all of the cook’s favorite recipes just a few steps from this cook’s new dream kitchen.

 Casey Dunn
Example of an eclectic dark wood floor family room design in Austin with white walls, no fireplace and no tv

 Craftsman Design and Renovation
The original kitchen was disjointed and lacked connection to the home and its history. The remodel opened the room to other areas of the home by incorporating an unused breakfast nook and enclosed porch to create a spacious new kitchen. It features stunning soapstone counters and range splash, era appropriate subway tiles, and hand crafted floating shelves. Ceasarstone on the island creates a durable, hardworking surface for prep work. A black Blue Star range anchors the space while custom inset fir cabinets wrap the walls and provide ample storage. Great care was given in restoring and recreating historic details for this charming Foursquare kitchen.

 PlaidFox Studio
Example of a minimalist u-shaped exposed beam kitchen design in Vancouver with paneled appliances, a peninsula and gray countertops
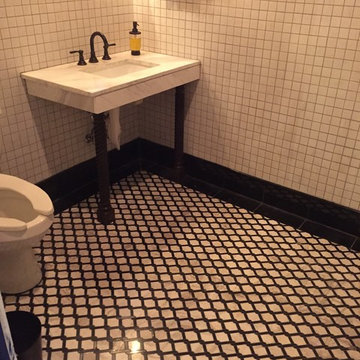
 Dave's Custom Tile
Custom made flooring to create the era of the 1880's men's bathroom
Arts and crafts home design photo in Nashville
Arts and crafts home design photo in Nashville

 Shore-Line Construction
Example of a classic dark wood floor dining room design in Baltimore with gray walls


 AJD Building Contractors, Inc.
Great expansion and upgrade to this 80's era home. Coretec flooring, subway backsplash, Cambria counters.
Inspiration for a large country l-shaped vinyl floor and multicolored floor open concept kitchen remodel in Tampa with a farmhouse sink, raised-panel cabinets, white cabinets, quartz countertops, white backsplash, subway tile backsplash, stainless steel appliances, an island and multicolored countertops
Inspiration for a large country l-shaped vinyl floor and multicolored floor open concept kitchen remodel in Tampa with a farmhouse sink, raised-panel cabinets, white cabinets, quartz countertops, white backsplash, subway tile backsplash, stainless steel appliances, an island and multicolored countertops

 Vetter Architects
The client’s request was quite common - a typical 2800 sf builder home with 3 bedrooms, 2 baths, living space, and den. However, their desire was for this to be “anything but common.” The result is an innovative update on the production home for the modern era, and serves as a direct counterpoint to the neighborhood and its more conventional suburban housing stock, which focus views to the backyard and seeks to nullify the unique qualities and challenges of topography and the natural environment.
The Terraced House cautiously steps down the site’s steep topography, resulting in a more nuanced approach to site development than cutting and filling that is so common in the builder homes of the area. The compact house opens up in very focused views that capture the natural wooded setting, while masking the sounds and views of the directly adjacent roadway. The main living spaces face this major roadway, effectively flipping the typical orientation of a suburban home, and the main entrance pulls visitors up to the second floor and halfway through the site, providing a sense of procession and privacy absent in the typical suburban home.
Clad in a custom rain screen that reflects the wood of the surrounding landscape - while providing a glimpse into the interior tones that are used. The stepping “wood boxes” rest on a series of concrete walls that organize the site, retain the earth, and - in conjunction with the wood veneer panels - provide a subtle organic texture to the composition.
The interior spaces wrap around an interior knuckle that houses public zones and vertical circulation - allowing more private spaces to exist at the edges of the building. The windows get larger and more frequent as they ascend the building, culminating in the upstairs bedrooms that occupy the site like a tree house - giving views in all directions.
The Terraced House imports urban qualities to the suburban neighborhood and seeks to elevate the typical approach to production home construction, while being more in tune with modern family living patterns.
Overview:
Elm Grove
Size:
2,800 sf,
3 bedrooms, 2 bathrooms
Completion Date:
September 2014
Services:
Architecture, Landscape Architecture
Interior Consultants: Amy Carman Design

 Building Moxie
part of my diy half round gutter project. Half Round more historical for the Victorian era farmhouse. http://www.buildingmoxie.com/2013/06/installing-half-round-gutters/
 AJD Building Contractors, Inc.
Great expansion and upgrade to this 80's era home. Coretec flooring, subway backsplash, Cambria counters.
Inspiration for a large cottage l-shaped vinyl floor and multicolored floor open concept kitchen remodel in Tampa with a farmhouse sink, raised-panel cabinets, white cabinets, quartz countertops, white backsplash, subway tile backsplash, stainless steel appliances, an island and multicolored countertops
Inspiration for a large cottage l-shaped vinyl floor and multicolored floor open concept kitchen remodel in Tampa with a farmhouse sink, raised-panel cabinets, white cabinets, quartz countertops, white backsplash, subway tile backsplash, stainless steel appliances, an island and multicolored countertops
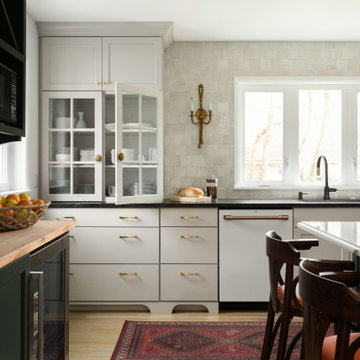
 Joni Spear Interior Design
The kitchen's perimeter features dark soapstone counters that strike a beautiful contrast to the custom-mushroom- colored cabinets. A large window flanked by antique brass sconces bathes the room in natural light. Hand-made 4 x4 Zelliage tile hung in a running bond pattern plays sweet homage to the 1950's era of the home. Butcher block counters create a hard-working bar area.
 Wood-Mode Fine Custom Cabinetry
Inspired by the Arts & Crafts era’s focus on natural materials and hand craftsmanship, this kitchen features a spacious island, multiple sinks and ample work space for the avid cook.
184