
Search results for "Era" in Home Design Ideas


 Design Freedom, inc.
Inspiration for a craftsman detached two-car garage workshop remodel in Tampa
Inspiration for a craftsman detached two-car garage workshop remodel in Tampa


Find the right local pro for your project

 Dan's Home Improvement Service, LLC
1929 era cast iron claw foot tub, refinished
Inspiration for a mid-sized farmhouse master gray tile and marble tile porcelain tile and gray floor claw-foot bathtub remodel in Orlando with beaded inset cabinets, white cabinets, a two-piece toilet, gray walls, an undermount sink, marble countertops, a hinged shower door and white countertops
Inspiration for a mid-sized farmhouse master gray tile and marble tile porcelain tile and gray floor claw-foot bathtub remodel in Orlando with beaded inset cabinets, white cabinets, a two-piece toilet, gray walls, an undermount sink, marble countertops, a hinged shower door and white countertops


 Designdlaux
Example of a large tuscan open concept travertine floor and brown floor family room design in Orange County with yellow walls, a standard fireplace, a stone fireplace and a wall-mounted tv

 CairnsCraft Design & Remodel
Great spacious bathroom with lot of amenities.
Photographer: Jon Upson
Large elegant master beige tile and porcelain tile drop-in bathtub photo in San Diego with an undermount sink, raised-panel cabinets, medium tone wood cabinets, granite countertops, beige walls and a two-piece toilet
Large elegant master beige tile and porcelain tile drop-in bathtub photo in San Diego with an undermount sink, raised-panel cabinets, medium tone wood cabinets, granite countertops, beige walls and a two-piece toilet

 Northern Heritage Builders
Cape Cod Home Builder - Floor plans Designed by CR Watson, Home Building Construction CR Watson, - Cape Cod General Contractor Greek Farmhouse Revival Style Home, Open Concept Floor plan, Coiffered Ceilings, Wainscoting Paneling, Victorian Era Wall Paneling, Built in Media Wall, Built in Fireplace, Bay Windows, Symmetrical Picture Windows, Wood Front Door, JFW Photography for C.R. Watson
JFW Photography for C.R. Watson

 The Remodeling Company
Powder room remodel. Sink is Perrin & Rowe Victorian 25" basin with vintage console stand. Faucet is by Perrin & Rowe - Georgian Era 3 hold Column Spout Widespread. Toilet: Perrin & Rowe elongated less seat with mahogony toilet seat. Perrin & Rowe Georgian Era wall mounted swing arm toilet paper holder.

 DOWN UNDER FAUX
Firenze Era Veneziano Benjamin Moore Classic Grey finished with Hydrowax
Large minimalist medium tone wood floor bedroom photo in New York
Large minimalist medium tone wood floor bedroom photo in New York
 Vicki Simon Interior Design
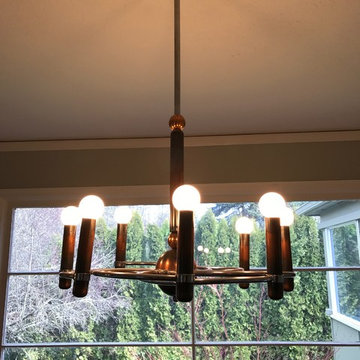
This Italian circa 1940 vintage pendant was sourced online. It was perfect for the space, coordinating nicely with its main horizontal frame matching up with the horizontal window mullions typical of the era. The cylindrical spires and round bulbs also meshed nicely with the era of the house.
 Neal's Design Remodel
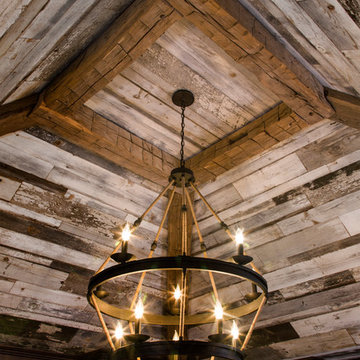
The primary style of this new lounge space could be classified as an American-style pub, with the rustic quality of a prohibition-era speakeasy balanced by the masculine look of a Victorian-era men’s lounge. The wet bar was designed as three casual sections distributed along the two window walls. Custom counters were created by combining antiqued copper on the surface and riveted iron strapping on the edges. The ceiling was opened up, peaking at 12', and the framing was finished with reclaimed wood, converting the vaulted space into a pyramid for a four-walled cathedral ceiling.
Neals Design Remodel
Robin Victor Goetz


 Interior Concepts, Inc.
Living room - mid-sized traditional formal and loft-style dark wood floor and brown floor living room idea in Baltimore with yellow walls, a standard fireplace and no tv
 123 Remodeling Inc.
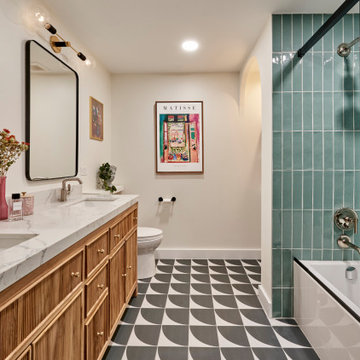
The client wanted a bigger shower, so we changed the existing floor plan and made there small tiny shower into an arched and more usable open storage closet concept, while opting for a combo shower/tub area. We incorporated art deco features and arches as you see in the floor tile, shower niche, and overall shape of the new open closet.
 Black Lacquer Design
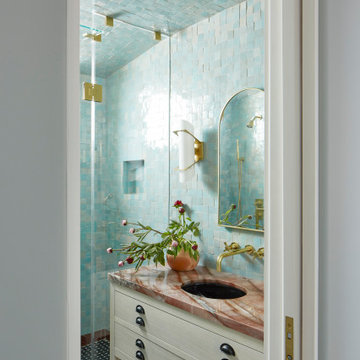
A hidden gem tucked away in Atwater Village, the home has been renovated a time or two in ways that obscured its original charms. As is sadly often the case with homes of its era in Los Angeles, the kitchen and bathroom were completely gutted at some point and filled with builder-grade finishes unaligned with the inherent architecture of the home. On such jobs, our modus operandi is to reinfuse the spaces with details that harken back to the very best elements of the home’s original style while weaving in timeless touches of both modern life and the personality of the homeowner. In the bathroom, this method resulted in an eclectic, feminine heart-to-heart between the unruly imperfections of the handmade and the more orderly lines of the meticulously tailored. And what else could come from such a love story but a blue dream of a bathroom fit for a mermaid?

 Margot Hartford Photography
Photo: Margot Hartford © 2018 Houzz
Inspiration for an eclectic galley black floor kitchen remodel with a farmhouse sink, colored appliances and an island
Inspiration for an eclectic galley black floor kitchen remodel with a farmhouse sink, colored appliances and an island

 Cravotta Interiors
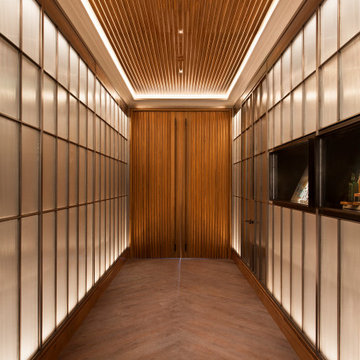
Entrance at Cypress Lounge in the Frost Tower, San Antonio. Custom polished steel and reeded glass backlit panels harkening to the Deco era. Sinker Cypress walls beyond.

 Frames to You, Inc.
It may be the end of the Taylor Swift's The Eras Tour, but the memories live on when Frames to You, Inc. frames your concert posters.
185