
Search results for "Era" in Home Design Ideas

 Lenna's Creative Interiors
The restoration of a unique heritage home brought back from its original era.
The key was to retain the heritage feel with all the modern touches.
Inspiration for a mid-sized transitional master light wood floor bedroom remodel in Vancouver with beige walls, a standard fireplace and a brick fireplace
Inspiration for a mid-sized transitional master light wood floor bedroom remodel in Vancouver with beige walls, a standard fireplace and a brick fireplace
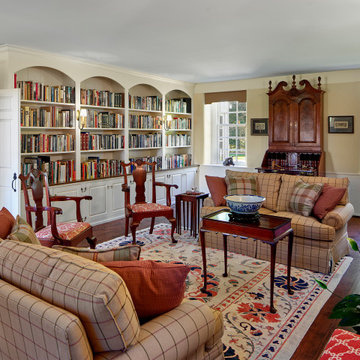
 Archer & Buchanan Architecture, Ltd.
Living room with built in bookshelves in restored 1930s era traditional home
Example of a classic enclosed medium tone wood floor living room library design in Wilmington with yellow walls, a standard fireplace, a wood fireplace surround and no tv
Example of a classic enclosed medium tone wood floor living room library design in Wilmington with yellow walls, a standard fireplace, a wood fireplace surround and no tv


Find the right local pro for your project


 Sheri Molder Designs
This home was built in 1947 and the client wanted the style of the kitchen to reflect the same vintage. We installed wood floors to match the existing floors throughout the rest of the home. The tile counter tops reflect the era as well as the painted cabinets with shaker doors.




 MAP Consultants, LLC
Listed by Lynn Porter, 505-304-6071 and Larry Hardman, 505-379-2524, ERA Sellers & Buyers.
Photos by Fotovan.com
Furniture provided by CORT Furniture Rental Albuquerque


 Tom Meaney Architect, AIA
The residence looks north towards the mountains and south to the sea.
Mediterranean exterior home idea in Santa Barbara
Mediterranean exterior home idea in Santa Barbara

 User
Sheila Bridges Design, Inc
Inspiration for a contemporary formal and open concept living room remodel in New York with white walls, a standard fireplace and no tv
Inspiration for a contemporary formal and open concept living room remodel in New York with white walls, a standard fireplace and no tv

 ALISONDAMONTE
Photo © Bruce Damonte
Inspiration for a 1960s living room remodel in San Francisco with white walls
Inspiration for a 1960s living room remodel in San Francisco with white walls
 Sheri Molder Designs
This home was built in 1947 and the client wanted the style of the kitchen to reflect the same vintage. We installed wood floors to match the existing floors throughout the rest of the home. The tile counter tops reflect the era as well as the painted cabinets with shaker doors.
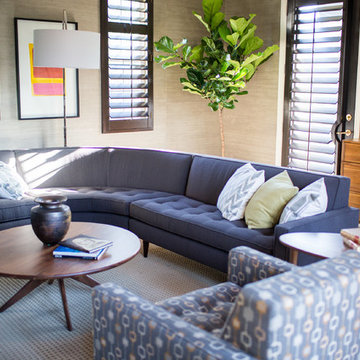


 Haenen Design Studios
One area of the Living Room is reserved for a desk in this era of work at home. An original oil painting brings color and interest.
Example of a mid-sized minimalist formal and open concept medium tone wood floor and brown floor living room design in Los Angeles with white walls, a standard fireplace, a stone fireplace and a wall-mounted tv
Example of a mid-sized minimalist formal and open concept medium tone wood floor and brown floor living room design in Los Angeles with white walls, a standard fireplace, a stone fireplace and a wall-mounted tv
 MAP Consultants, LLC
Listed by Becky Nguyen, ERA Sellers & Buyers, 505-908-1994, beckynguyen@sellersbuyersnm.com
Photos by FotoVan
Furniture Provided by CORT
Staging by MAPConsultants.houzz.com

 Studio41 Home Design Showroom
The distinctive refinement of a bygone era.
by KOHLER
Example of a classic bathroom design in Chicago
Example of a classic bathroom design in Chicago

 Vetter Architects
The client’s request was quite common - a typical 2800 sf builder home with 3 bedrooms, 2 baths, living space, and den. However, their desire was for this to be “anything but common.” The result is an innovative update on the production home for the modern era, and serves as a direct counterpoint to the neighborhood and its more conventional suburban housing stock, which focus views to the backyard and seeks to nullify the unique qualities and challenges of topography and the natural environment.
The Terraced House cautiously steps down the site’s steep topography, resulting in a more nuanced approach to site development than cutting and filling that is so common in the builder homes of the area. The compact house opens up in very focused views that capture the natural wooded setting, while masking the sounds and views of the directly adjacent roadway. The main living spaces face this major roadway, effectively flipping the typical orientation of a suburban home, and the main entrance pulls visitors up to the second floor and halfway through the site, providing a sense of procession and privacy absent in the typical suburban home.
Clad in a custom rain screen that reflects the wood of the surrounding landscape - while providing a glimpse into the interior tones that are used. The stepping “wood boxes” rest on a series of concrete walls that organize the site, retain the earth, and - in conjunction with the wood veneer panels - provide a subtle organic texture to the composition.
The interior spaces wrap around an interior knuckle that houses public zones and vertical circulation - allowing more private spaces to exist at the edges of the building. The windows get larger and more frequent as they ascend the building, culminating in the upstairs bedrooms that occupy the site like a tree house - giving views in all directions.
The Terraced House imports urban qualities to the suburban neighborhood and seeks to elevate the typical approach to production home construction, while being more in tune with modern family living patterns.
Overview:
Elm Grove
Size:
2,800 sf,
3 bedrooms, 2 bathrooms
Completion Date:
September 2014
Services:
Architecture, Landscape Architecture
Interior Consultants: Amy Carman Design

191