
Search results for "Era" in Home Design Ideas


 MAP Consultants, LLC
Listed by Becky Nguyen, ERA Sellers & Buyers, 505-908-1994, beckynguyen@sellersbuyersnm.com
Photos by FotoVan
Furniture Provided by CORT
Staging by MAPConsultants.houzz.com
 MAP Consultants, LLC
Listed by Larry Hardman, ERA Sellers & Buyers Real Estate (505) 379-2524
Emaillarryhardman@sellersbuyersnm.com
Website http://www.thinklarry.comL
Photos by Matthew Neal, OnQ Productions
Furniture Provided by CORT Furniture Rental
Find the right local pro for your project
 Craftsman Design and Renovation
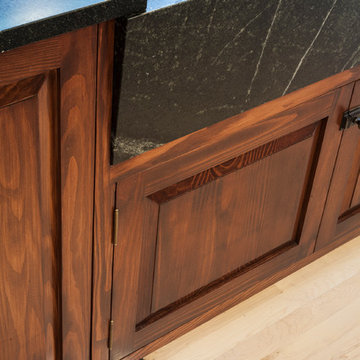
The original kitchen was disjointed and lacked connection to the home and its history. The remodel opened the room to other areas of the home by incorporating an unused breakfast nook and enclosed porch to create a spacious new kitchen. It features stunning soapstone counters and range splash, era appropriate subway tiles, and hand crafted floating shelves. Ceasarstone on the island creates a durable, hardworking surface for prep work. A black Blue Star range anchors the space while custom inset fir cabinets wrap the walls and provide ample storage. Great care was given in restoring and recreating historic details for this charming Foursquare kitchen.
 MAP Consultants, LLC
Listed by Becky Nguyen, ERA Sellers & Buyers, 505-908-1994, beckynguyen@sellersbuyersnm.com
Photos by FotoVan
Furniture Provided by CORT
Staging by MAPConsultants.houzz.com
 MAP Consultants, LLC
Listed by Becky Nguyen, ERA Sellers & Buyers, 505-908-1994, beckynguyen@sellersbuyersnm.com
Photos by FotoVan
Furniture Provided by CORT
Staging by MAPConsultants.houzz.com

 Eileen Gordon Design
A complete remodel of a 70s-era home re-imagines its original post-modern architecture. The new design emphasizes details such as a phoenix motif (significant to the family) that appears on a fountain as well as at the living room fireplace surround, both designed by the firm. Mahogany paneling, stone and walnut flooring, elaborate ceiling treatments, steel picture windows that frame panoramic views, and carved limestone window surrounds contribute new texture and character.

 Aspen Valley Contrac
Transformed a 1960's era ranch home with a 1,200-square-foot second floor addition.
Designer: Korzeniwsky Cullen Architects
Duration: 8 months
Traditional two-story exterior home idea
Traditional two-story exterior home idea
 Home Solutions NW
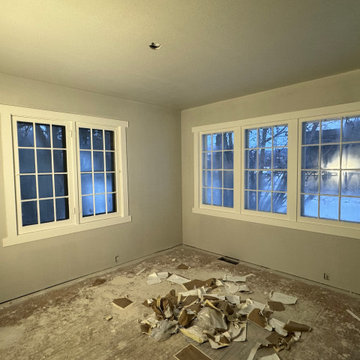
Custom build out trim work to match era of trim in adjoining rooms.
Example of a mid-sized classic medium tone wood floor and brown floor enclosed dining room design
Example of a mid-sized classic medium tone wood floor and brown floor enclosed dining room design

 T. Morgan Construction, Inc.
A full kitchen remodel, designed to update the home without making the rest of the house seem dated. This remodel fit the style and era of the home beautifully.
 Home Solutions NW
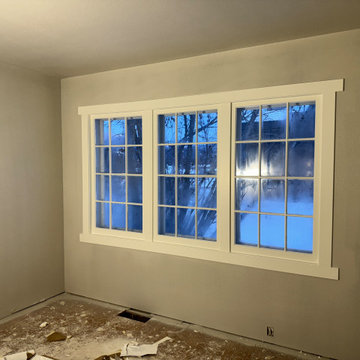
Custom build out trim work to match era of trim in adjoining rooms.
Enclosed dining room - mid-sized traditional medium tone wood floor and brown floor enclosed dining room idea
Enclosed dining room - mid-sized traditional medium tone wood floor and brown floor enclosed dining room idea


 Marrokal Design & Remodeling
Brent Haywood Photography
Inspiration for a mid-sized contemporary master multicolored tile and mosaic tile porcelain tile and gray floor walk-in shower remodel in San Diego with solid surface countertops, flat-panel cabinets, dark wood cabinets, gray walls, an undermount sink and a hinged shower door
Inspiration for a mid-sized contemporary master multicolored tile and mosaic tile porcelain tile and gray floor walk-in shower remodel in San Diego with solid surface countertops, flat-panel cabinets, dark wood cabinets, gray walls, an undermount sink and a hinged shower door

 John Webb Construction and Design
Here is an architecturally built house from the early 1970's which was brought into the new century during this complete home remodel by adding a garage space, new windows triple pane tilt and turn windows, cedar double front doors, clear cedar siding with clear cedar natural siding accents, clear cedar garage doors, galvanized over sized gutters with chain style downspouts, standing seam metal roof, re-purposed arbor/pergola, professionally landscaped yard, and stained concrete driveway, walkways, and steps.
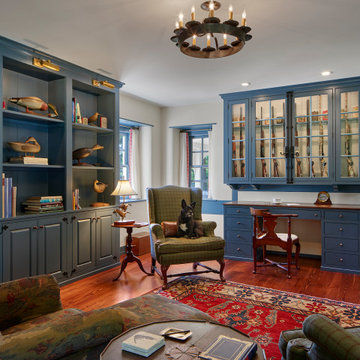
 Archer & Buchanan Architecture, Ltd.
Study with built in blue cabinetry and desk in restored 1930s era traditional home
Elegant built-in desk medium tone wood floor study room photo in Wilmington with white walls and a wood stove
Elegant built-in desk medium tone wood floor study room photo in Wilmington with white walls and a wood stove

 Advance Design Studio, Ltd.
Crisp white cabinetry was accented by a dark patina-ed cherry with heavy distressing. The rich island color is mimicked by original hardwood oak floors stained a darker shade than the original honey oak of the past. Two tone counter tops compliment one another with a rich Leathered Black and the dramatic patterned granite of the island. The fresh white ceramic backsplash shines with mitred bricks from an era past, and herringbone detail hemmed by elegant gray marble accents.
The built in refrigerator is flanked by matching pantry pairs on each side, handily equipped with plenty of functional pull out drawers to store every cook’s required ingredients. The island seats the entire family, but also houses handsomely a glass front beverage center, a microwave oven, a trash pull out, and a warming drawer; all hidden behind customized matching panel doors.
Just across from the island a custom matching cook book cabinet fits in nicely holding all of the cook’s favorite recipes just a few steps from this cook’s new dream kitchen.
 T. Morgan Construction, Inc.
A full kitchen remodel, designed to update the home without making the rest of the house seem dated. This remodel fit the style and era of the home beautifully.

 Wendy O'Brien Interior Planning & Design
This was a full remodel of a classic Mid-Century home in the sought after Bridlemile neighborhood in Portland, OR. We specified updated yet timeless materials, finishes and custom furnishings respectful of the era and architecture of the home. The home was featured in House Beautiful in 1969 and Oregon Home in 2018, almost 50 years later. Be sure to take a look at the "before" photos to see the transformation.
For more photos of this project visit our website: https://wendyobrienid.com.
Photography by Valve Interactive: https://valveinteractive.com/
 MAP Consultants, LLC
Listed by Larry Hardman, ERA Sellers & Buyers Real Estate (505) 379-2524
Emaillarryhardman@sellersbuyersnm.com
Website http://www.thinklarry.comL
Photos by Matthew Neal, OnQ Productions
Furniture Provided by CORT Furniture Rental
194