
Search results for "Era" in Home Design Ideas

 MAP Consultants, LLC
Listed by Larry Hardman, ERA Sellers & Buyers Real Estate (505) 379-2524
Emaillarryhardman@sellersbuyersnm.com
Website http://www.thinklarry.comL
Photos by Matthew Neal, OnQ Productions
Furniture Provided by CORT Furniture Rental

 Brent Tate Construction LLC
Custom fir cabinets and new hardwood brought this home into a new era!
Inspiration for a large contemporary light wood floor great room remodel in Seattle with a standard fireplace and a stone fireplace
Inspiration for a large contemporary light wood floor great room remodel in Seattle with a standard fireplace and a stone fireplace


Find the right local pro for your project

 Laura Burvill Photography + Videography
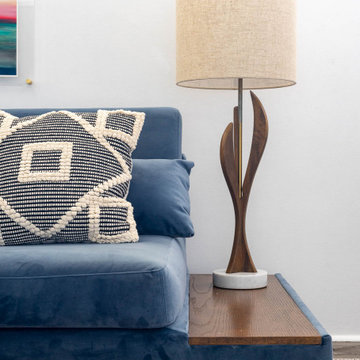
Interior design of the mid-century modernist era.
Living room library - mid-century modern living room library idea in Los Angeles with white walls
Living room library - mid-century modern living room library idea in Los Angeles with white walls

 Beechen & Dill Homes
A custom home builder in Chicago's western suburbs, Summit Signature Homes, ushers in a new era of residential construction. With an eye on superb design and value, industry-leading practices and superior customer service, Summit stands alone. Custom-built homes in Clarendon Hills, Hinsdale, Western Springs, and other western suburbs.

 Shaker Interiors
Before shot of 1930's era bathroom with pedestal sink.
Elegant bathroom photo in Cleveland
Elegant bathroom photo in Cleveland

 HU-625806721
Check out this blue and white stunner by New Era Enterprises in Baltimore, Maryland.
Perimeter: Hartford Door style Color: Bright White
Island: Hartford Door style Color: Smoky Blue

 Mahoney's Garden Centers
This magnificent Victorian era home now sits comfortably on its property.
This is an example of a traditional landscaping in Boston.
This is an example of a traditional landscaping in Boston.
 CANTONI
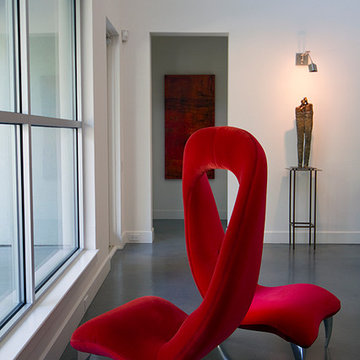
Flamenco Pop tete et tete
Example of a mid-sized minimalist formal and open concept concrete floor home design design in Dallas with white walls, a concrete fireplace and a concealed tv
Example of a mid-sized minimalist formal and open concept concrete floor home design design in Dallas with white walls, a concrete fireplace and a concealed tv
 MAP Consultants, LLC
Listed by Becky Nguyen, ERA Sellers & Buyers, 505-908-1994, beckynguyen@sellersbuyersnm.com
Photos by FotoVan
Furniture Provided by CORT
Staging by MAPConsultants.houzz.com

 Neal's Design Remodel
The primary style of this new lounge space could be classified as an American-style pub, with the rustic quality of a prohibition-era speakeasy balanced by the masculine look of a Victorian-era men’s lounge. The wet bar was designed as three casual sections distributed along the two window walls. Custom counters were created by combining antiqued copper on the surface and riveted iron strapping on the edges. The ceiling was opened up, peaking at 12', and the framing was finished with reclaimed wood, converting the vaulted space into a pyramid for a four-walled cathedral ceiling.
Neals Design Remodel
Robin Victor Goetz
 MAP Consultants, LLC
Listed by Becky Nguyen, ERA Sellers & Buyers, 505-908-1994, beckynguyen@sellersbuyersnm.com
Photos by FotoVan
Furniture Provided by CORT
Staging by MAPConsultants.houzz.com


 MAP Consultants, LLC
Listed by Larry Hardman, ERA Sellers & Buyers Real Estate (505) 379-2524
Emaillarryhardman@sellersbuyersnm.com
Website http://www.thinklarry.comL
Photos by Matthew Neal, OnQ Productions
Furniture Provided by CORT Furniture Rental
 Kitchen Solvers of the Gulf Coast
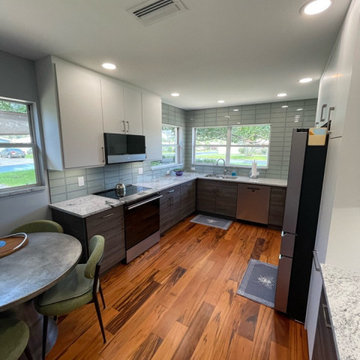
For this kitchen remodeling project, the homeowners were looking to give their kitchen a much-needed refresh while also making it more functional. We accomplished this by removing the peninsula and soffit to open up the kitchen. We then tore out the old kitchen cabinets and installed all new cabinets from the Kitchen Solvers Classic Collection line. The upper cabinets and pantry were done in the Era Suede door in white ultra-matte while the lower cabinets were done in the Era Linea door in Cottage Oak. Next, we installed a new granite countertop and a 4x12 glass tile stacked pattern backsplash. To finish the new look, we installed a new wood floor that blended right in with their existing wood floor in their living room. Now this homeowner truly has the kitchen of their dreams.
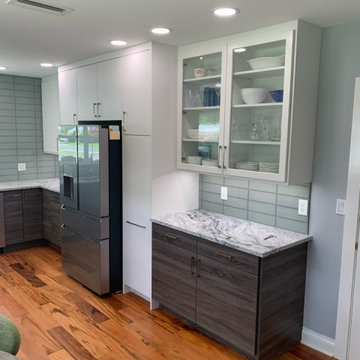 Kitchen Solvers of the Gulf Coast
For this kitchen remodeling project, the homeowners were looking to give their kitchen a much-needed refresh while also making it more functional. We accomplished this by removing the peninsula and soffit to open up the kitchen. We then tore out the old kitchen cabinets and installed all new cabinets from the Kitchen Solvers Classic Collection line. The upper cabinets and pantry were done in the Era Suede door in white ultra-matte while the lower cabinets were done in the Era Linea door in Cottage Oak. Next, we installed a new granite countertop and a 4x12 glass tile stacked pattern backsplash. To finish the new look, we installed a new wood floor that blended right in with their existing wood floor in their living room. Now this homeowner truly has the kitchen of their dreams.

 Miller Interior Design, LLC
With a wry smile and a penchant for artisanal quality, she asked, "Can you mix Egyptian Art Deco, Funky Modern, and Western Lodge styles in my historic 1910 Prairie Style home?"
Yes, ma'am. Yes I can.
...I'll freely admit, and so will Nancy, the pair of vintage couches we redressed flanking the fireplace are simply hilarious. I call them "Mae West Had A Twin Sister". ;P
photography by Steve Voelker

 Kristine Ginsberg
When we purchase this charming 1915 home we knew we were in for a big renovation. We replaced all the plaster walls and ceiling with sheetrock and recessed lighting. We updated the vintage fireplace with a reclaimed wood mantel and stone hearth and replaced the floors with 5 inch hardwoods. In addition, we replaced all the trim, columns and molding, but kept true to the home’s era. Designed by Elite Staging, Built by Millennium Custom Homes, Photos by Kristine Ginsberg

 Heidi Pribell Interiors
 puts a fresh twist on classic design serving the major Boston metro area. By blending grandeur with bohemian flair, Heidi creates inviting interiors with an elegant and sophisticated appeal. Confident in mixing eras, style and color, she brings her expertise and love of antiques, art and objects to every project.
195