
Search results for "Era" in Home Design Ideas

 User
Photography: Brittany Ambridge
Example of a beach style medium tone wood floor great room design in Boston with white walls and no fireplace
Example of a beach style medium tone wood floor great room design in Boston with white walls and no fireplace

 Make Architecture
Playful injections of color in the spirit of the original era. New windows, doors, and lighting.
Mid-sized 1950s open concept beige floor living room photo in Los Angeles with white walls, a standard fireplace and a brick fireplace
Mid-sized 1950s open concept beige floor living room photo in Los Angeles with white walls, a standard fireplace and a brick fireplace
 Neal's Design Remodel
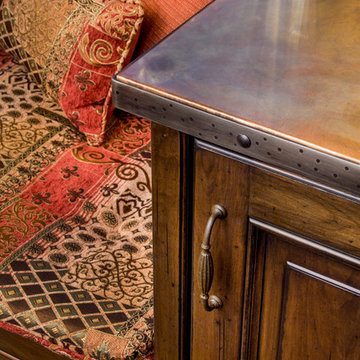
The primary style of this new lounge space could be classified as an American-style pub, with the rustic quality of a prohibition-era speakeasy balanced by the masculine look of a Victorian-era men’s lounge. The wet bar was designed as three casual sections distributed along the two window walls. Custom counters were created by combining antiqued copper on the surface and riveted iron strapping on the edges. The ceiling was opened up, peaking at 12', and the framing was finished with reclaimed wood, converting the vaulted space into a pyramid for a four-walled cathedral ceiling.
Neals Design Remodel
Robin Victor Goetz
Find the right local pro for your project

 MAP Consultants, LLC
Listed by Becky Nguyen, ERA Sellers & Buyers, 505-908-1994, beckynguyen@sellersbuyersnm.com
Photos by FotoVan
Furniture Provided by CORT
Staging by MAPConsultants.houzz.com
 MAP Consultants, LLC
Listed by Becky Nguyen, ERA Sellers & Buyers, 505-908-1994, beckynguyen@sellersbuyersnm.com
Photos by FotoVan
Furniture Provided by CORT
Staging by MAPConsultants.houzz.com


 DMC Home Improvement
Bathroom addition staying true to the era of the home with classic white tiles, claw foot tub and subway tiles used in the shower
Inspiration for a mid-sized timeless master mosaic tile floor freestanding bathtub remodel in Atlanta with shaker cabinets, white cabinets, a two-piece toilet, blue walls, an undermount sink and quartzite countertops
Inspiration for a mid-sized timeless master mosaic tile floor freestanding bathtub remodel in Atlanta with shaker cabinets, white cabinets, a two-piece toilet, blue walls, an undermount sink and quartzite countertops


 Archer & Buchanan Architecture, Ltd.
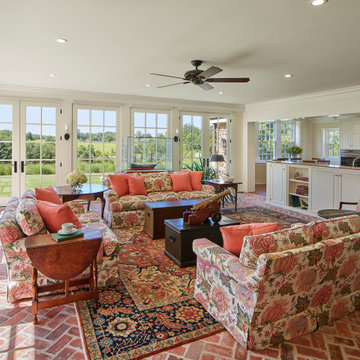
Light filled new family room open to new kitchen in addition to a restored 1930s era traditional home
Family room - traditional open concept brick floor and red floor family room idea in Wilmington with white walls, no fireplace and a concealed tv
Family room - traditional open concept brick floor and red floor family room idea in Wilmington with white walls, no fireplace and a concealed tv
 Kitchen Solvers of the Gulf Coast
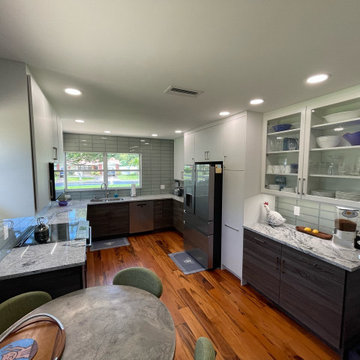
For this kitchen remodeling project, the homeowners were looking to give their kitchen a much-needed refresh while also making it more functional. We accomplished this by removing the peninsula and soffit to open up the kitchen. We then tore out the old kitchen cabinets and installed all new cabinets from the Kitchen Solvers Classic Collection line. The upper cabinets and pantry were done in the Era Suede door in white ultra-matte while the lower cabinets were done in the Era Linea door in Cottage Oak. Next, we installed a new granite countertop and a 4x12 glass tile stacked pattern backsplash. To finish the new look, we installed a new wood floor that blended right in with their existing wood floor in their living room. Now this homeowner truly has the kitchen of their dreams.
 Kate Roos Design LLC
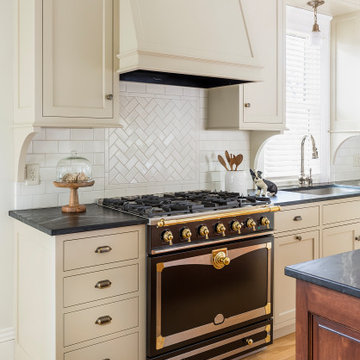
A French range with brass accents complements the era of the home and acts as a beautiful focal point in the room.
Enclosed kitchen - large traditional single-wall medium tone wood floor and brown floor enclosed kitchen idea in Minneapolis with an undermount sink, flat-panel cabinets, beige cabinets, soapstone countertops, white backsplash, ceramic backsplash, black appliances, an island and black countertops
Enclosed kitchen - large traditional single-wall medium tone wood floor and brown floor enclosed kitchen idea in Minneapolis with an undermount sink, flat-panel cabinets, beige cabinets, soapstone countertops, white backsplash, ceramic backsplash, black appliances, an island and black countertops

 Fivedot
Remodel of a 1960's condominium to modernize and open up the space to the view.
Ambrose Construction.
Michael Dickter photography.
Wet bar - small modern single-wall concrete floor wet bar idea in Seattle with flat-panel cabinets, dark wood cabinets, quartz countertops and white backsplash
Wet bar - small modern single-wall concrete floor wet bar idea in Seattle with flat-panel cabinets, dark wood cabinets, quartz countertops and white backsplash

 Heidi Pribell Interiors
 puts a fresh twist on classic design serving the major Boston metro area. By blending grandeur with bohemian flair, Heidi creates inviting interiors with an elegant and sophisticated appeal. Confident in mixing eras, style and color, she brings her expertise and love of antiques, art and objects to every project.

 Cascade Contracting
The Naekel’s have a beautiful 1911 home with the typical closed in kitchen for that era. We opening up the wall to the dining room with a new structural beam, added a half bath for the main floor and went to work on a gorgeous kitchen that was mix of a period look with modern flair touches to give them an open floor plan, perfect for entertaining and gourmet cooking.

 Provenance Lee Interiors
A nod to a bygone era, this jewel-box powder room boasts elegance and glamour with a sophisticated grey color palette and just enough sparkle for this special space.

 Beechen & Dill Homes
A custom home builder in Chicago's western suburbs, Summit Signature Homes, ushers in a new era of residential construction. With an eye on superb design and value, industry-leading practices and superior customer service, Summit stands alone. Custom-built homes in Clarendon Hills, Hinsdale, Western Springs, and other western suburbs.


 Gulf Building LLC
Gulf Building recently completed the “ New Orleans Chic” custom Estate in Fort Lauderdale, Florida. The aptly named estate stays true to inspiration rooted from New Orleans, Louisiana. The stately entrance is fueled by the column’s, welcoming any guest to the future of custom estates that integrate modern features while keeping one foot in the past. The lamps hanging from the ceiling along the kitchen of the interior is a chic twist of the antique, tying in with the exposed brick overlaying the exterior. These staple fixtures of New Orleans style, transport you to an era bursting with life along the French founded streets. This two-story single-family residence includes five bedrooms, six and a half baths, and is approximately 8,210 square feet in size. The one of a kind three car garage fits his and her vehicles with ample room for a collector car as well. The kitchen is beautifully appointed with white and grey cabinets that are overlaid with white marble countertops which in turn are contrasted by the cool earth tones of the wood floors. The coffered ceilings, Armoire style refrigerator and a custom gunmetal hood lend sophistication to the kitchen. The high ceilings in the living room are accentuated by deep brown high beams that complement the cool tones of the living area. An antique wooden barn door tucked in the corner of the living room leads to a mancave with a bespoke bar and a lounge area, reminiscent of a speakeasy from another era. In a nod to the modern practicality that is desired by families with young kids, a massive laundry room also functions as a mudroom with locker style cubbies and a homework and crafts area for kids. The custom staircase leads to another vintage barn door on the 2nd floor that opens to reveal provides a wonderful family loft with another hidden gem: a secret attic playroom for kids! Rounding out the exterior, massive balconies with French patterned railing overlook a huge backyard with a custom pool and spa that is secluded from the hustle and bustle of the city.
All in all, this estate captures the perfect modern interpretation of New Orleans French traditional design. Welcome to New Orleans Chic of Fort Lauderdale, Florida!

 Novell Design Build & Novella Outdoors
This is a major renovation of a character home, in the Shaughnessy neighbourhood of Vancouver, BC. It is a landmark building with historical significance. We focused on appropriate design detailing to suit the era of the home while incorporating modern comforts and features.

197