
Search results for "Era" in Home Design Ideas

 KDL Construction LLC
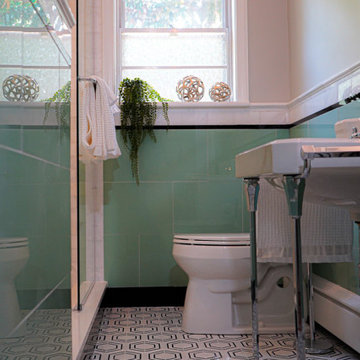
A 1950's era bathroom sustained water damage to the subfloor, resulting in the need for a total restoration. Keeping with the style of the home, KDL Construction worked with the homeowners to use recycled vintage glass tile, replace the floor and expand the shower. Photo Credit: Ginny Shelton Photography


Find the right local pro for your project

 Beechen & Dill Homes
A custom home builder in Chicago's western suburbs, Summit Signature Homes, ushers in a new era of residential construction. With an eye on superb design and value, industry-leading practices and superior customer service, Summit stands alone. Custom-built homes in Clarendon Hills, Hinsdale, Western Springs, and other western suburbs.

 Remodeling Solutions by Elings
Typical 1950's era midwest ranch house. The wall between dining room and kitchen was removed to create a 12' x 19' eat-in kitchen
Enclosed kitchen - traditional l-shaped enclosed kitchen idea with an undermount sink, flat-panel cabinets, medium tone wood cabinets, granite countertops, stone tile backsplash and white appliances
Enclosed kitchen - traditional l-shaped enclosed kitchen idea with an undermount sink, flat-panel cabinets, medium tone wood cabinets, granite countertops, stone tile backsplash and white appliances

 Designtheory Inc.
Inspiration for a mid-sized timeless master white tile and porcelain tile marble floor freestanding bathtub remodel in Toronto with furniture-like cabinets, black cabinets, a vessel sink, marble countertops and a hinged shower door
 Pure Energy Construction
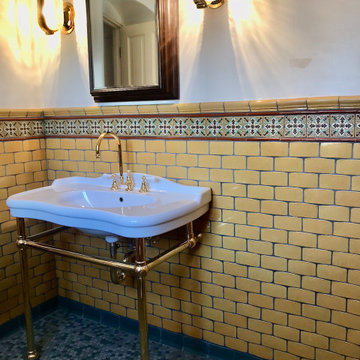
A beautifully renovated bathroom that pays homage to the classic 1920s Spanish tile style. From the moment you step into the room, you'll be transported to a bygone era, with stunning tile work and classic gold fixtures that exude charm and elegance. The centerpiece of the room is the separate shower, which is a work of art in itself but true star of the show is the classic Spanish tile work that adorns the walls and floors. The intricate patterns and bold colors are a true testament to the craftsmanship of the era, and have been meticulously restored to their former glory. Whether you're brushing your teeth or taking a bath, you'll be surrounded by the timeless beauty of this classic style.

 Home Restoration Services, Inc.
This family of five wanted to enjoy their great neighborhood on a new front porch gathering space. While the main home has a somewhat contemporary look, architect Lee Meyer specified Craftsman Era details for the final trim and siding components, marrying two styles into an elegant fusion. The result is a porch that both serves the family's needs and recalls a great era of American Architecture. Photos by Greg Schmidt.

 Hochuli Design & Remodeling Team
A 1970's era home is remodeled with classic, timeless materials that update the space but also give it timeless appeal.
Photos by Ryan Wilson
Inspiration for a large timeless master white tile and subway tile marble floor doorless shower remodel in Phoenix with an undermount sink, raised-panel cabinets, black cabinets, marble countertops and gray walls
Inspiration for a large timeless master white tile and subway tile marble floor doorless shower remodel in Phoenix with an undermount sink, raised-panel cabinets, black cabinets, marble countertops and gray walls
 Designtheory Inc.
Inspiration for a mid-sized timeless master white tile and porcelain tile marble floor freestanding bathtub remodel in Toronto with furniture-like cabinets, black cabinets, a vessel sink, marble countertops and a hinged shower door

 Patricia M Cove, Architectural Interiors & Design
A non-descript split level home is transformed into a magnificent Arts and Crafts
residence. Each room is designed to exhibit the traditional features of the Arts and Crafts era.

 Bolen Designs
Contemporary Victorian Charm. Inspired by the client's 1938 bungalow and love of Victorian era décor, this project merged period pieces with contemporary colors and accessories, creating a cozy, inviting space - perfect for relaxing or entertaining. A beautiful inverted camel back sofa tufted in peacock blue pays homage to the old, while a sleek, glass waterfall table and zigzag multi-colored drapery panels add a sophisticated, modern flare. Round leather ottomans double as additional seating and a multi-color oriental rug ties it all together. Bright pink custom florals lend a touch whimsy to this adorable, eclectic living area.

 Mortar Architecture + Development
An extensive renovation and addition to a 1960’s-era spec house on a lovely private pond, this project sought to give a contemporary upgrade to a property that sought to incorporate classical elegance with a modern interpretation. The new house is reconceived as a three part project – the relocation of the existing home closer to the adjacent pond, the restoration of a historical stone boat house, and a modern connection between the two structures. This design called for welcoming porch that runs the full extent of the garden and pond façade, while from all three structures - framing the beautiful views of a rich lawn sloping down to the pond below

 Tom Hamburger Builders Inc
Ashley Muir, Intelativity
Inspiration for a cottage staircase remodel in Philadelphia
Inspiration for a cottage staircase remodel in Philadelphia


 MODIVO LIGHT
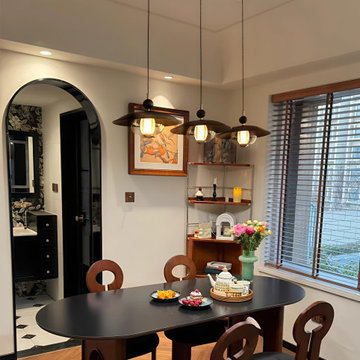
Soft light spills over the wooden table, casting gentle shadows that evoke memories of cozy family dinners in a bygone era.
Example of a mid-sized 1960s light wood floor and brown floor kitchen/dining room combo design in Los Angeles with white walls and a standard fireplace
Example of a mid-sized 1960s light wood floor and brown floor kitchen/dining room combo design in Los Angeles with white walls and a standard fireplace
 Paul Davis Restoration-Lincoln
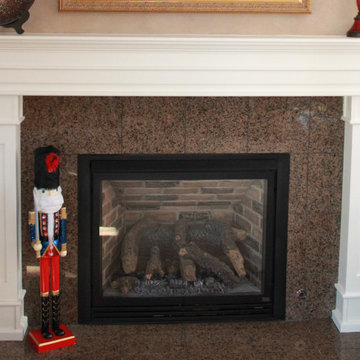
This photo shows the transformation of a drab, 90's era fireplace mantel, into an eye-catching and modern fireplace.


 Heidi Pribell Interiors
 puts a fresh twist on classic design serving the major Boston metro area. By blending grandeur with bohemian flair, Heidi creates inviting interiors with an elegant and sophisticated appeal. Confident in mixing eras, style and color, she brings her expertise and love of antiques, art and objects to every project.
 Revival Flat
A mid-century home gets a modern, era-appropriate update, resulting in a luxurious and serene ensuite bath.
Example of a small mid-century modern 3/4 green tile and ceramic tile terrazzo floor, gray floor and single-sink doorless shower design in Orange County with dark wood cabinets, a bidet, white walls, a pedestal sink, a niche and a freestanding vanity
Example of a small mid-century modern 3/4 green tile and ceramic tile terrazzo floor, gray floor and single-sink doorless shower design in Orange County with dark wood cabinets, a bidet, white walls, a pedestal sink, a niche and a freestanding vanity
211