
Search results for "Era" in Home Design Ideas


 New Era Builders Inc
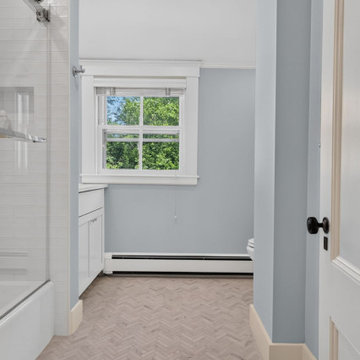
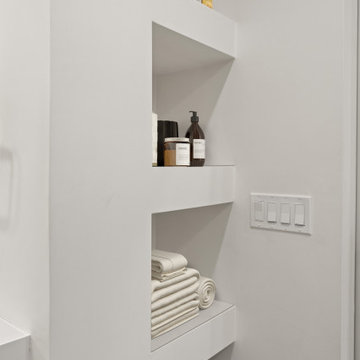
This kids’ bathroom was thoughtfully renovated to complement the character and charm of the Victorian-style home. Elegant finishes, clean lines, and a simple, timeless design create a beautiful space that feels both refined and family-friendly.
 New Era Builders Inc
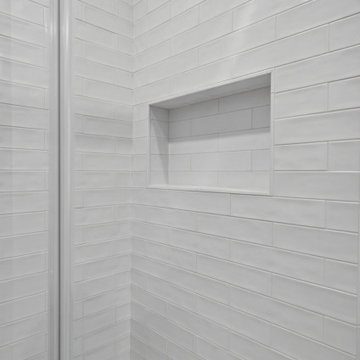
This kids’ bathroom was thoughtfully renovated to complement the character and charm of the Victorian-style home. Elegant finishes, clean lines, and a simple, timeless design create a beautiful space that feels both refined and family-friendly.
Find the right local pro for your project


 Square Footage Inc.
Example of a transitional galley light wood floor kitchen design in Toronto with a farmhouse sink, shaker cabinets, gray backsplash, stainless steel appliances, a peninsula and white countertops

 The Cousins
The new kitchen is not only more open and airy, but a window was knocked out to put in a dutch door that leads to the new deck.
Inspiration for a craftsman u-shaped eat-in kitchen remodel in New York with an undermount sink, glass-front cabinets, blue cabinets, quartzite countertops, mirror backsplash and stainless steel appliances
Inspiration for a craftsman u-shaped eat-in kitchen remodel in New York with an undermount sink, glass-front cabinets, blue cabinets, quartzite countertops, mirror backsplash and stainless steel appliances
 New Era Builders Inc
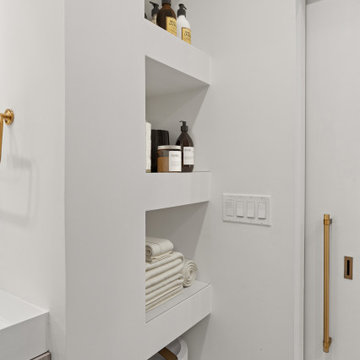
In the heart of Boston, a dated bathroom was long overdue for a transformation. With tiles falling from the walls and every corner crying out for renewal, it was clear this space needed a complete reimagining. We stripped it down to the studs and rebuilt it into a master bathroom that embodies modern luxury. From the striking tilework to the sleek floating vanity, every detail speaks of elegance and refinement. The centerpiece — a custom shower framed by a massive window — opens to breathtaking views of the Boston skyline, making this bathroom a true urban sanctuary.
 New Era Builders Inc
In the heart of Boston, a dated bathroom was long overdue for a transformation. With tiles falling from the walls and every corner crying out for renewal, it was clear this space needed a complete reimagining. We stripped it down to the studs and rebuilt it into a master bathroom that embodies modern luxury. From the striking tilework to the sleek floating vanity, every detail speaks of elegance and refinement. The centerpiece — a custom shower framed by a massive window — opens to breathtaking views of the Boston skyline, making this bathroom a true urban sanctuary.

 J. PATRYCE DESIGN
The project was divided into three phases over the course of seven years. We were originally hired to re-design the master bath. Phase two was more significant; the garden and parlor levels of the house would be reconfigured to work more efficiently with their lifestyle. The kitchen would double in size and would include a back staircase leading to a cozy den/office and back garden for dining al fresco. The last, most recent phase would include an update to the guest room and a larger, more functional teenage suite. When you work with great clients, it is a pleasure to keep coming back! It speaks to the relationship part of our job, which is one of my favorites.
Photo by Christian Harder

 Rachel Reider Interiors
Living room - contemporary medium tone wood floor living room idea in Boston with green walls, no fireplace and a tv stand


 ERA STONE & TILE
Inspiration for a mid-sized modern side yard stamped concrete patio remodel in Los Angeles with no cover

 Sarah Greenman
Photo: Sarah Greenman © 2013 Houzz
Inspiration for a victorian bedroom remodel in Dallas with green walls
Inspiration for a victorian bedroom remodel in Dallas with green walls

 Heartwood Kitchens
Houzz Kitchen of the Week April 8, 2016. Kitchen renovation for Victorian home north of Boston. Designed by north shore kitchen showroom Heartwood Kitchens. The white kitchen custom cabinetry is from Mouser Cabinetry. Butler's pantry cabinetry in QCCI quarter sawn oak cabinetry. The kitchen includes many furniture like features including a wood mantle hood, open shelving, bead board and inset cabinetry. Other details include: soapstone counter tops, Jenn-Air appliances, Elkay faucet, antique transfer ware tiles from EBay, pendant lights from Rejuvenation, quarter sawn oak floors, hardware from House of Antique Hardware and the homeowners antique runner. General Contracting: DM Construction. Photo credit: Eric Roth Photography.

 Rachel Loewen Photography
Photo: Rachel Loewen © 2018 Houzz
Kitchen - mid-century modern kitchen idea in Chicago
Kitchen - mid-century modern kitchen idea in Chicago
 New Era Builders Inc
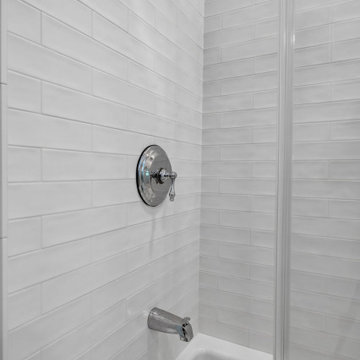
This kids’ bathroom was thoughtfully renovated to complement the character and charm of the Victorian-style home. Elegant finishes, clean lines, and a simple, timeless design create a beautiful space that feels both refined and family-friendly.

86