
Search results for "Era" in Home Design Ideas


 New Era Builders Inc
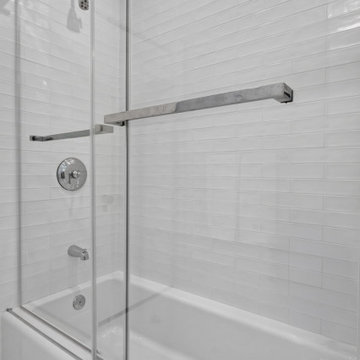
This kids’ bathroom was thoughtfully renovated to complement the character and charm of the Victorian-style home. Elegant finishes, clean lines, and a simple, timeless design create a beautiful space that feels both refined and family-friendly.
Find the right local pro for your project
 New Era Builders Inc
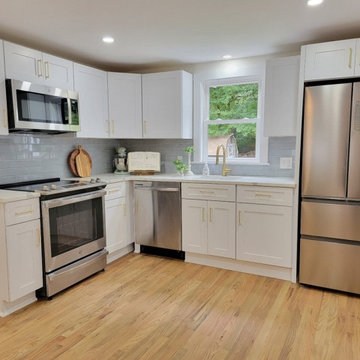
We completely transformed this 1960s kitchen from a dated, tired space with old wood cabinets and laminate countertops into a stunning, modern cape-style masterpiece. The outdated elements were replaced with beautiful white shaker cabinets, paired perfectly with sleek and durable quartz countertops, adding a touch of elegance and brightness to the room. To enhance the inviting and warm atmosphere, brand-new white oak flooring was installed, seamlessly tying the space together and elevating the overall aesthetic. This kitchen renovation has turned it into a breathtaking, magazine-worthy space that's as welcoming as it is functional.
 New Era Siding Inc.
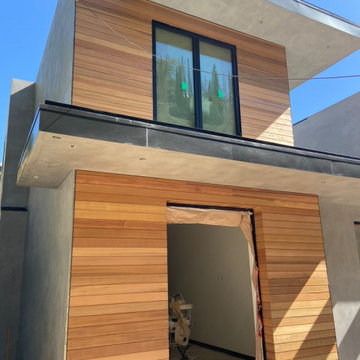
Modern look with Ceder Siding
Mid-sized modern two-story wood and clapboard exterior home idea
Mid-sized modern two-story wood and clapboard exterior home idea

 Modern Era Design
demetrigianni.com
Example of a small minimalist carpeted bedroom design in Edmonton with white walls
Example of a small minimalist carpeted bedroom design in Edmonton with white walls
 New Era Siding Inc.
James Hardie reveal panel, square channel
Large beach style green two-story concrete fiberboard house exterior photo
Large beach style green two-story concrete fiberboard house exterior photo

 New Era Builders Inc
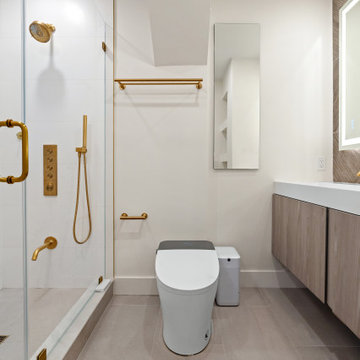
In the heart of Boston, a dated bathroom was long overdue for a transformation. With tiles falling from the walls and every corner crying out for renewal, it was clear this space needed a complete reimagining. We stripped it down to the studs and rebuilt it into a master bathroom that embodies modern luxury. From the striking tilework to the sleek floating vanity, every detail speaks of elegance and refinement. The centerpiece — a custom shower framed by a massive window — opens to breathtaking views of the Boston skyline, making this bathroom a true urban sanctuary.
 New Era Siding Inc.
James Hardie reveal panel, square channel
Example of a large beach style green two-story concrete fiberboard house exterior design
Example of a large beach style green two-story concrete fiberboard house exterior design

 Flavin Architects
This remodel of a mid century gem is located in the town of Lincoln, MA a hot bed of modernist homes inspired by Gropius’ own house built nearby in the 1940’s. By the time the house was built, modernism had evolved from the Gropius era, to incorporate the rural vibe of Lincoln with spectacular exposed wooden beams and deep overhangs.
The design rejects the traditional New England house with its enclosing wall and inward posture. The low pitched roofs, open floor plan, and large windows openings connect the house to nature to make the most of its rural setting.
Photo by: Nat Rea Photography

 Gardner Homes
This charming exterior is reminiscent of a bygone era where life was simpler and homes were functionally beautiful. The white siding paired with black trim offsets the gorgeous elevation, which won first place in the Boise parade of homes for best exterior! Walk through the front door and you're instantly greeted by warmth and natural light, with the black and white color palette effortlessly weaving its way throughout the home in an updated modern way.
 New Era Siding Inc.
the back of building in the front, prime lap siding
Mid-sized beach style two-story wood apartment exterior photo in Santa Barbara
Mid-sized beach style two-story wood apartment exterior photo in Santa Barbara
 New Era Siding Inc.
the back of building in the front, prime lap siding
Mid-sized coastal two-story wood apartment exterior idea in Santa Barbara
Mid-sized coastal two-story wood apartment exterior idea in Santa Barbara
 New Era Siding Inc.
the back of building in the front, prime lap siding
Inspiration for a mid-sized coastal two-story wood apartment exterior remodel in Santa Barbara
Inspiration for a mid-sized coastal two-story wood apartment exterior remodel in Santa Barbara

 Lindus Construction/Midwest LeafGuard
Diamond Kote Redwood LP 8 inch lap
Photo Courtesy of Photo Courtesy of Diamond Kote
Inspiration for a large rustic brown two-story mixed siding exterior home remodel in Minneapolis
Inspiration for a large rustic brown two-story mixed siding exterior home remodel in Minneapolis
 New Era Builders Inc
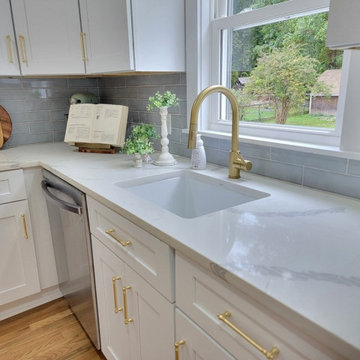
We completely transformed this 1960s kitchen from a dated, tired space with old wood cabinets and laminate countertops into a stunning, modern cape-style masterpiece. The outdated elements were replaced with beautiful white shaker cabinets, paired perfectly with sleek and durable quartz countertops, adding a touch of elegance and brightness to the room. To enhance the inviting and warm atmosphere, brand-new white oak flooring was installed, seamlessly tying the space together and elevating the overall aesthetic. This kitchen renovation has turned it into a breathtaking, magazine-worthy space that's as welcoming as it is functional.
 New Era Builders Inc
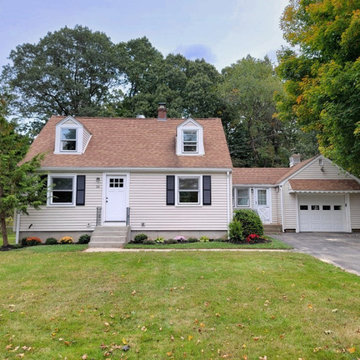
The project scope encompassed a comprehensive full renovation, transforming both the interior and exterior of the home. This included the installation of stunning new hardwood floors and durable LVP flooring, enhancing the aesthetic and functionality of the space. The renovation featured two beautifully designed bathrooms, an open-concept kitchen perfect for modern living, and the removal of a load-bearing wall to create an expansive flow throughout the main areas. Additional upgrades included recessed lighting for a contemporary ambiance, an expanded mudroom for improved organization, and complete plumbing, drywall, and paint work to refresh the home’s interiors. To top it all off, a brand new patio was added, providing an inviting outdoor space for relaxation and entertainment.



 Prachi Damle Photography
Mid-sized asian hallway photo in Mumbai with white walls
Mid-sized asian hallway photo in Mumbai with white walls
87