
Search results for "Era" in Home Design Ideas

 Urban Purpose Design
Enclosed kitchen - small traditional galley medium tone wood floor enclosed kitchen idea in Atlanta with a farmhouse sink, shaker cabinets, blue cabinets, white backsplash, subway tile backsplash, stainless steel appliances and no island
 New Era Builders Inc
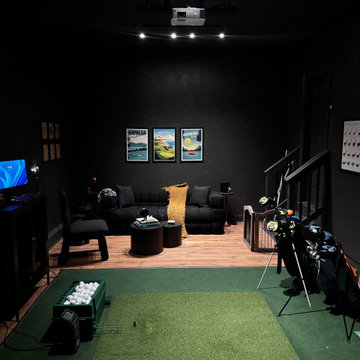
Transforming an empty garage into a dream indoor golf simulator has brought the excitement of the PGA Tour right to our clients' home. To ensure comfort during New England's frigid winters, we insulated the floors, allowing for year-round practice without the chill. A mini split system was installed to keep the space cool during the hot summers, making it a perfect retreat for golf enthusiasts. We also cleverly converted a section of the garage into a dedicated storage area for all their golfing equipment, keeping the space organized and functional. The centerpiece of the simulator is a custom frame padded for safety, designed to accommodate an impressive 110-inch screen, enhanced by a Sony 4K laser projector for stunning visuals. This remarkable indoor golf simulator doubles as a home theater, complete with a Sonos surround sound system, transforming the garage into a versatile entertainment haven that caters to both golfing dreams and movie nights.
 New Era Builders Inc
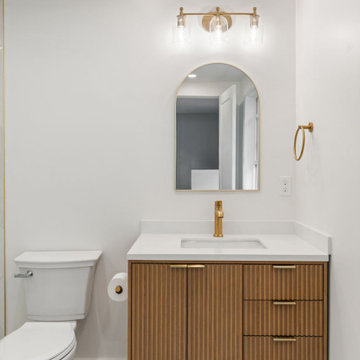
Every master bedroom deserves a bathroom that feels like a personal sanctuary — a place to unwind, recharge, and find peace. This incredible transformation turned a dated, cramped space into a spa-like retreat, designed with comfort and elegance in mind. From the sleek finishes and modern fixtures to the calming color palette and thoughtfully placed lighting, every detail was chosen to create a sense of serenity. The result is a master bathroom that perfectly complements the bedroom — a peaceful escape where luxury meets relaxation.
Find the right local pro for your project

 Fede Casa, LLC
Welcome Home!
Example of a huge transitional white two-story mixed siding exterior home design in Houston
Example of a huge transitional white two-story mixed siding exterior home design in Houston
 New Era Builders Inc
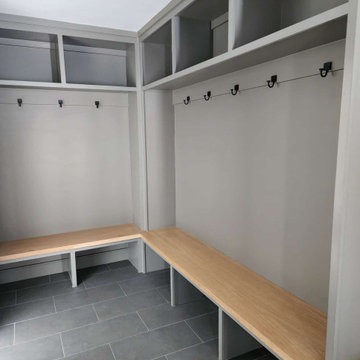
We transformed a once-unused dead space into a stunning, functional mudroom with custom carpentry that maximizes both style and storage. A beautifully crafted white oak bench adds a touch of warmth, while offering ample room for coats and shoes for the entire family. The amazing craftsmanship is paired with eye-catching tiles and a touch of Sherwin Williams paint, creating a modern and inviting atmosphere. This thoughtful design turned an overlooked area into a practical and stylish mudroom, perfect for everyday use.
 New Era Builders Inc
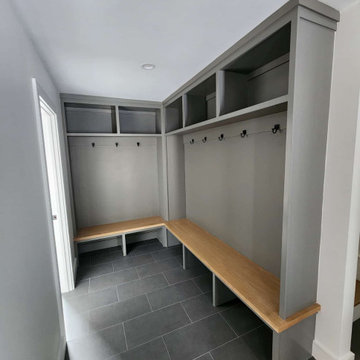
We transformed a once-unused dead space into a stunning, functional mudroom with custom carpentry that maximizes both style and storage. A beautifully crafted white oak bench adds a touch of warmth, while offering ample room for coats and shoes for the entire family. The amazing craftsmanship is paired with eye-catching tiles and a touch of Sherwin Williams paint, creating a modern and inviting atmosphere. This thoughtful design turned an overlooked area into a practical and stylish mudroom, perfect for everyday use.


 Beechen & Dill Homes
A custom home builder in Chicago's western suburbs, Summit Signature Homes, ushers in a new era of residential construction. With an eye on superb design and value, industry-leading practices and superior customer service, Summit stands alone. Custom-built homes in Clarendon Hills, Hinsdale, Western Springs, and other western suburbs.
 Staci Edwards Design Inc
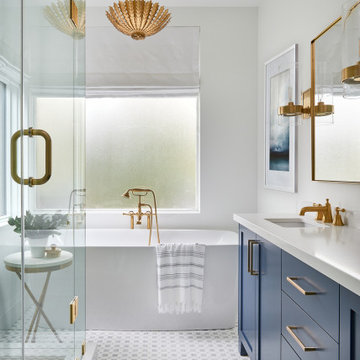
Inspiration for a transitional master gray tile and white tile multicolored floor and single-sink freestanding bathtub remodel in Toronto with shaker cabinets, blue cabinets, white walls, an undermount sink, quartz countertops, a hinged shower door, white countertops and a built-in vanity

 Lindus Construction/Midwest LeafGuard
LP SmartSide pre-finished with Diamond Kote pre-finishing application
Photo Courtesy of Diamond Kote
Example of a large arts and crafts green mixed siding exterior home design in Minneapolis
Example of a large arts and crafts green mixed siding exterior home design in Minneapolis
 New Era Builders Inc
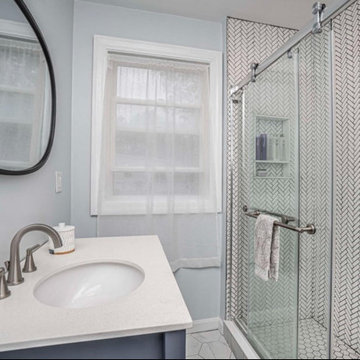
We completely transformed this bathroom by gutting it down to the studs and starting fresh. We ran all-new electrical wiring and updated the plumbing to modern standards. A new subfloor was installed, setting the foundation for the stunning renovation. We built a brand-new shower, featuring a beautifully designed niche and shelf for added functionality and style. The floor was finished with elegant tile, while custom carpentry added a touch of craftsmanship to the space. To complete the look, we installed sleek shower glass and gave the room a fresh coat of paint, which illuminates the entire space, making it both functional and luxurious.
 New Era Builders Inc
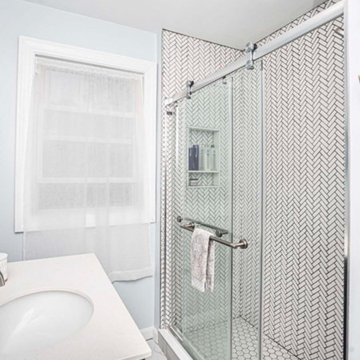
We completely transformed this bathroom by gutting it down to the studs and starting fresh. We ran all-new electrical wiring and updated the plumbing to modern standards. A new subfloor was installed, setting the foundation for the stunning renovation. We built a brand-new shower, featuring a beautifully designed niche and shelf for added functionality and style. The floor was finished with elegant tile, while custom carpentry added a touch of craftsmanship to the space. To complete the look, we installed sleek shower glass and gave the room a fresh coat of paint, which illuminates the entire space, making it both functional and luxurious.

 Drury Design
This remodel was designed to celebrate the original use of the structure, focusing on a 1930’s automobile theme. The design features ample storage without overbearing wall cabinets and also, vintage looking appliances. The homeowner wanted to remove the soffit and rework the supply and return air to better balance the temperature in the space. To do so, the entire space was reinsulated with closed cell insulation to provide the best insulation for our cold winters and hot summers.
The homeowner opted for a custom artisan hood paired with metal open shelves to tie into the industrial era of the original space from the 1930s. The Matte Black with Bronze accents paired with vintage hardware on the range also picks up on the details of the Classic cars once parked in this coach house. The silkscreen marble tiles appear to be wallpaper yet is both heat resistant and effective for these aspiring chefs
The enlarged island now can seat four and houses a larger sink with trash bins that open with a tap of the knee. As per the client’s request, the refrigerator now blends into the cabinetry appearing more like the tall cabinets on the south wall than an appliance.
The new kitchen is not only stunning but practical as it has double the storage or the old kitchen without lining the room with cabinetry.

 New Era Builders Inc
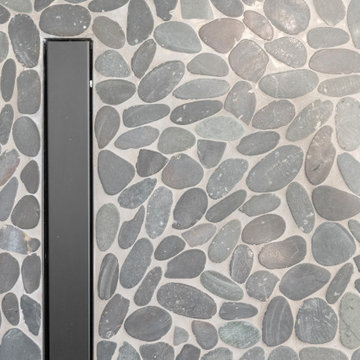
A bathroom designed with simplicity and intention. Floor-to-ceiling tile creates a seamless, modern look while making the space feel taller and more refined. A carefully crafted mitered niche adds both style and function, keeping essentials organized without disrupting the clean lines of the design.
Every element was selected with purpose — where functionality is thoughtfully considered and modern finishes come together to create a bathroom that feels sleek, timeless, and effortlessly elegant.


91