
Search results for "Era" in Home Design Ideas

 Jordan Iverson Signature Homes
Outdoor patio with gas fireplace that lives right off the kitchen. Perfect for hosting or being outside privately, as it's secluded from neighbors. Wood floors, cement walls with a cover.

 Hudson Valley Lighting
Hollywood in the 1950s gave birth to a sumptuous style, meant to impress. This glamorous aesthetic served as the backdrop for America’s new royals. Porter lavishes faceted crystals upon the mirrored shine of Polished Nickel to create a dazzling collection, inspired by the dramatic flair of the “Hollywood Regency” era.
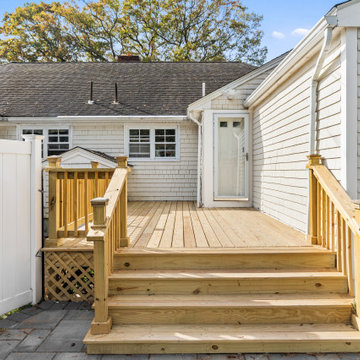
 New Era Builders Inc
What started as a rotting, unsafe deck is now a beautiful outdoor living space built for family gatherings and hosting friends.
Our team completely rebuilt the deck — turning a decayed structure into a durable, modern deck renovation that’s built to last.
From rotted deck repair to a custom deck rebuild, this project shows how expert craftsmanship and thoughtful design can bring outdoor spaces back to life.
#DeckRebuild #DeckRenovation #DeckReplacement #CompositeDecking #OutdoorLivingSpace #RottedDeckRepair #DeckBuilderBoston #CustomDeck #FamilyDeckDesign #DeckContractorsNearMe
Find the right local pro for your project
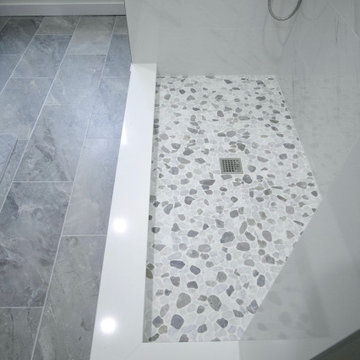

 ERA STONE & TILE
Example of a mid-sized transitional enclosed light wood floor and brown floor living room design in Los Angeles with white walls, a ribbon fireplace, a stone fireplace and no tv

 New Era Homes
Cheryl McIntosh, DONE Photography + Marketing | www.greatthingsaredone.com
Example of a mid-sized classic open concept medium tone wood floor living room design with beige walls, a standard fireplace and a stone fireplace
Example of a mid-sized classic open concept medium tone wood floor living room design with beige walls, a standard fireplace and a stone fireplace
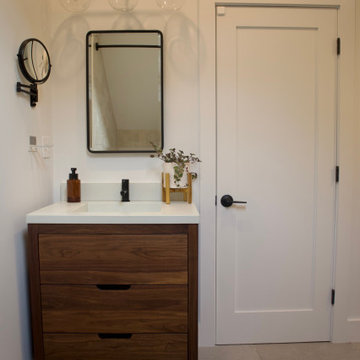 New Era Builders Inc
After long days filled with noise, motion, and the weight of the world, our clients envisioned a space that felt like an exhale — a serene escape where time slows and calmness takes hold.
We grounded the room with earthy Riad tiles, their warmth anchoring the space. A Taj Mahal quartzite bench settles into the design with quiet elegance, its delicate veining adding a soft, graceful touch. Together, they compose a tranquil rhythm, turning this bathroom into a sanctuary carved for peace.

 Modern Era Design
Bedroom - contemporary master carpeted and gray floor bedroom idea in Edmonton with beige walls
 New Era Builders Inc
A stunning architectural retreat defined by a trimless wraparound arch, custom white oak built-ins, and abundant natural light. A sculptural skylight fills the space with sunlight, creating a serene, elevated sanctuary.

 Lindus Construction/Midwest LeafGuard
Diamond Kote Platinum LP 8 inch lap
Photo Courtesy of Photo Courtesy of Diamond Kote
Large contemporary green mixed siding exterior home idea in Minneapolis
Large contemporary green mixed siding exterior home idea in Minneapolis

 Ward Jewell Architect AIA
These clients came to my office looking for an architect who could design their "empty nest" home that would be the focus of their soon to be extended family. A place where the kids and grand kids would want to hang out: with a pool, open family room/ kitchen, garden; but also one-story so there wouldn't be any unnecessary stairs to climb. They wanted the design to feel like "old Pasadena" with the coziness and attention to detail that the era embraced. My sensibilities led me to recall the wonderful classic mansions of San Marino, so I designed a manor house clad in trim Bluestone with a steep French slate roof and clean white entry, eave and dormer moldings that would blend organically with the future hardscape plan and thoughtfully landscaped grounds.
The site was a deep, flat lot that had been half of the old Joan Crawford estate; the part that had an abandoned swimming pool and small cabana. I envisioned a pavilion filled with natural light set in a beautifully planted park with garden views from all sides. Having a one-story house allowed for tall and interesting shaped ceilings that carved into the sheer angles of the roof. The most private area of the house would be the central loggia with skylights ensconced in a deep woodwork lattice grid and would be reminiscent of the outdoor “Salas” found in early Californian homes. The family would soon gather there and enjoy warm afternoons and the wonderfully cool evening hours together.
Working with interior designer Jeffrey Hitchcock, we designed an open family room/kitchen with high dark wood beamed ceilings, dormer windows for daylight, custom raised panel cabinetry, granite counters and a textured glass tile splash. Natural light and gentle breezes flow through the many French doors and windows located to accommodate not only the garden views, but the prevailing sun and wind as well. The graceful living room features a dramatic vaulted white painted wood ceiling and grand fireplace flanked by generous double hung French windows and elegant drapery. A deeply cased opening draws one into the wainscot paneled dining room that is highlighted by hand painted scenic wallpaper and a barrel vaulted ceiling. The walnut paneled library opens up to reveal the waterfall feature in the back garden. Equally picturesque and restful is the view from the rotunda in the master bedroom suite.
Architect: Ward Jewell Architect, AIA
Interior Design: Jeffrey Hitchcock Enterprises
Contractor: Synergy General Contractors, Inc.
Landscape Design: LZ Design Group, Inc.
Photography: Laura Hull
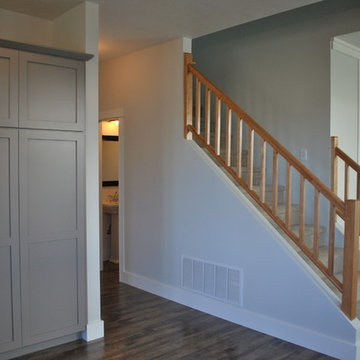
 Bryce Sullivan/ERA Landmark Real Estate
Beautiful craftsman designed home built by
Sullivan Construction, Inc.
Example of a mid-sized arts and crafts home design design with gray walls
Example of a mid-sized arts and crafts home design design with gray walls

 Williams Drake: Custom Homes I Renovation I Design
Photo Credit : Lauren Brown
www.versatileimaging.com
Mid-sized transitional medium tone wood floor eat-in kitchen photo in Dallas with an undermount sink, shaker cabinets, white cabinets, beige backsplash, quartz countertops, stainless steel appliances, green walls and an island
Mid-sized transitional medium tone wood floor eat-in kitchen photo in Dallas with an undermount sink, shaker cabinets, white cabinets, beige backsplash, quartz countertops, stainless steel appliances, green walls and an island
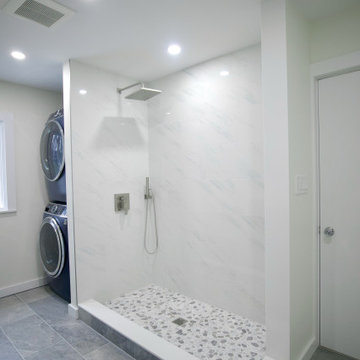
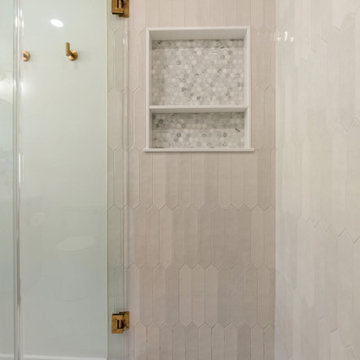 New Era Builders Inc
Every master bedroom deserves a bathroom that feels like a personal sanctuary — a place to unwind, recharge, and find peace. This incredible transformation turned a dated, cramped space into a spa-like retreat, designed with comfort and elegance in mind. From the sleek finishes and modern fixtures to the calming color palette and thoughtfully placed lighting, every detail was chosen to create a sense of serenity. The result is a master bathroom that perfectly complements the bedroom — a peaceful escape where luxury meets relaxation.
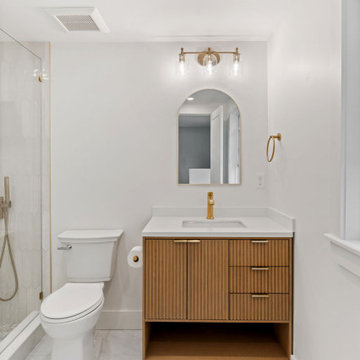 New Era Builders Inc
Every master bedroom deserves a bathroom that feels like a personal sanctuary — a place to unwind, recharge, and find peace. This incredible transformation turned a dated, cramped space into a spa-like retreat, designed with comfort and elegance in mind. From the sleek finishes and modern fixtures to the calming color palette and thoughtfully placed lighting, every detail was chosen to create a sense of serenity. The result is a master bathroom that perfectly complements the bedroom — a peaceful escape where luxury meets relaxation.
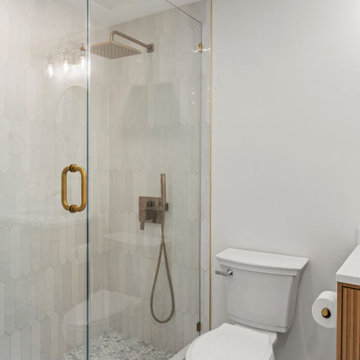 New Era Builders Inc
Every master bedroom deserves a bathroom that feels like a personal sanctuary — a place to unwind, recharge, and find peace. This incredible transformation turned a dated, cramped space into a spa-like retreat, designed with comfort and elegance in mind. From the sleek finishes and modern fixtures to the calming color palette and thoughtfully placed lighting, every detail was chosen to create a sense of serenity. The result is a master bathroom that perfectly complements the bedroom — a peaceful escape where luxury meets relaxation.
 New Era Builders Inc
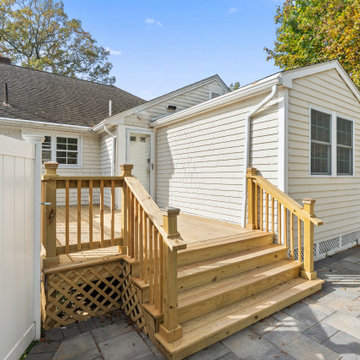
What started as a rotting, unsafe deck is now a beautiful outdoor living space built for family gatherings and hosting friends.
Our team completely rebuilt the deck — turning a decayed structure into a durable, modern deck renovation that’s built to last.
From rotted deck repair to a custom deck rebuild, this project shows how expert craftsmanship and thoughtful design can bring outdoor spaces back to life.
#DeckRebuild #DeckRenovation #DeckReplacement #CompositeDecking #OutdoorLivingSpace #RottedDeckRepair #DeckBuilderBoston #CustomDeck #FamilyDeckDesign #DeckContractorsNearMe
 New Era Builders Inc
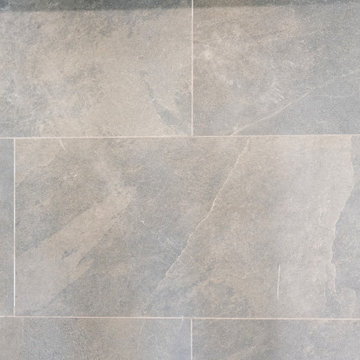
A bathroom designed with simplicity and intention. Floor-to-ceiling tile creates a seamless, modern look while making the space feel taller and more refined. A carefully crafted mitered niche adds both style and function, keeping essentials organized without disrupting the clean lines of the design.
Every element was selected with purpose — where functionality is thoughtfully considered and modern finishes come together to create a bathroom that feels sleek, timeless, and effortlessly elegant.
 Modern Era Design
demetrigianni.com
Bedroom - small modern carpeted bedroom idea in Edmonton with white walls
Bedroom - small modern carpeted bedroom idea in Edmonton with white walls
94