
Search results for "Era" in Home Design Ideas
 New Era Builders Inc
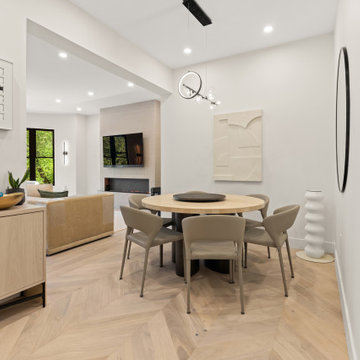
A classic condo in the heart of downtown Boston, transformed into a sleek, modern living space while still honoring its historic charm. The renovation blends contemporary comfort with timeless architectural details, creating a refined and functional home in one of the city’s most iconic neighborhoods.

 Hello Home
This kitchen was transformed from a tight-winding galley to a light and bright open room. New island and L-shaped counter on existing 1850's era wood flooring.
Project done in collaboration with Country Living for their Makeover Takeover project.
photo by Annie Schlechter
 New Era Builders Inc
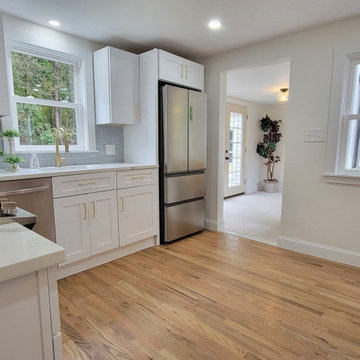
We completely transformed this 1960s kitchen from a dated, tired space with old wood cabinets and laminate countertops into a stunning, modern cape-style masterpiece. The outdated elements were replaced with beautiful white shaker cabinets, paired perfectly with sleek and durable quartz countertops, adding a touch of elegance and brightness to the room. To enhance the inviting and warm atmosphere, brand-new white oak flooring was installed, seamlessly tying the space together and elevating the overall aesthetic. This kitchen renovation has turned it into a breathtaking, magazine-worthy space that's as welcoming as it is functional.
Find the right local pro for your project


 New Era Builders Inc
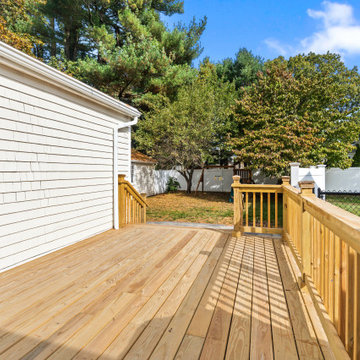
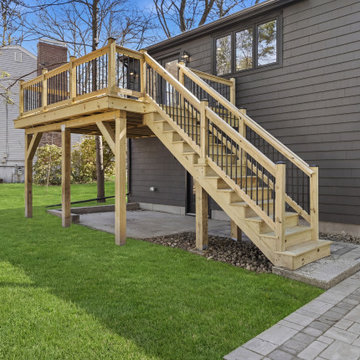
What started as a rotting, unsafe deck is now a beautiful outdoor living space built for family gatherings and hosting friends.
Our team completely rebuilt the deck — turning a decayed structure into a durable, modern deck renovation that’s built to last.
From rotted deck repair to a custom deck rebuild, this project shows how expert craftsmanship and thoughtful design can bring outdoor spaces back to life.
#DeckRebuild #DeckRenovation #DeckReplacement #CompositeDecking #OutdoorLivingSpace #RottedDeckRepair #DeckBuilderBoston #CustomDeck #FamilyDeckDesign #DeckContractorsNearMe
 New Era Builders Inc
What once was a failing structure is now completely rebuilt into a strong, beautifully crafted outdoor space—ready just in time for summer. This deck transformation wasn’t just about fixing what was there, but creating something better: a warm, inviting extension of the home designed for real living. From cozy nights under the stars to hosting family and friends on the patio, every detail was thoughtfully executed to bring comfort, durability, and style together. Now, it’s more than just a deck and patio—it’s a space made for memories, connection, and effortless summer living.

 Heidi Pribell Interiors
 puts a fresh twist on classic design serving the major Boston metro area. By blending grandeur with bohemian flair, Heidi creates inviting interiors with an elegant and sophisticated appeal.
Confident in mixing eras, style and color, she brings her expertise and love of antiques, art and objects to every project.

 ERA STONE & TILE
Wet bar - eclectic wet bar idea in Los Angeles with an undermount sink, flat-panel cabinets, brown cabinets, marble countertops, white backsplash, marble backsplash and black countertops
 ERA STONE & TILE
Example of an eclectic wet bar design in Los Angeles with an undermount sink, flat-panel cabinets, brown cabinets, marble countertops, white backsplash, marble backsplash and black countertops


 ERA STONE & TILE
Example of a mid-sized minimalist open concept light wood floor and brown floor living room design in Los Angeles with white walls, a ribbon fireplace, a stone fireplace and no tv
 New Era Builders Inc
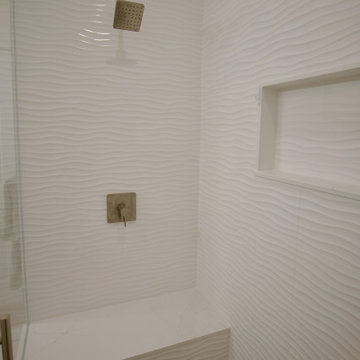
We completely transformed this builder-grade 2000s bathroom into a sleek, spa-like sanctuary. By gutting the entire space, we created a stunning curbless shower with perfectly matched tile, giving the room a seamless, modern look. The addition of a top-of-the-line James Martin vanity and Kohler shower system and faucets elevated both the design and functionality. The result is an elegant, contemporary bathroom that exudes luxury and relaxation at every turn.


 Stonepocket Unique Landscapes
Landscape by Stonepocket located in Minnetonka, Minnesota Creating a elegant landscape to blend with a home with such character and charm was a challenge in controlled resistant. Did not want the landscape to overwhelm the home, nor did I want a typical landscape for this style that usually involves a box hedge. Utilizing light in the front to create a perennial garden give the home a sense of place. Keep the planting mostly to whites and greens in the back unifies the space.
photos by Stonepocket, Inc

 Studio Robert Jamieson
Sam Oberter Photography
Nursery - mid-century modern gender-neutral medium tone wood floor nursery idea in Philadelphia with green walls
Nursery - mid-century modern gender-neutral medium tone wood floor nursery idea in Philadelphia with green walls

 Murphy Moon
Powder room - transitional powder room idea in Austin with multicolored walls, an undermount sink and marble countertops


 New Era Builders Inc
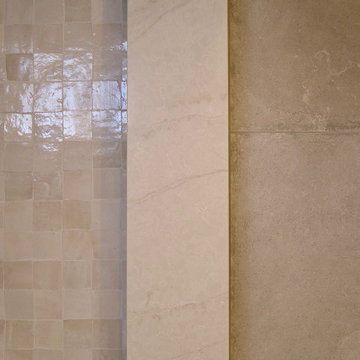
After long days filled with noise, motion, and the weight of the world, our clients envisioned a space that felt like an exhale — a serene escape where time slows and calmness takes hold.
We grounded the room with earthy Riad tiles, their warmth anchoring the space. A Taj Mahal quartzite bench settles into the design with quiet elegance, its delicate veining adding a soft, graceful touch. Together, they compose a tranquil rhythm, turning this bathroom into a sanctuary carved for peace.
93