
Search results for "Erection" in Home Design Ideas

 Paragon Pools
Join me... on a tour of inspiring AquaTekture by Paragon Pools, Las Vegas.
AquaTekture™ is the discipline of designing, engineering and erecting of water environments and ancillary components, in a harmonious nature with consideration to function, space and aesthetics. The term was coined in 2008 by Pool Expert, Author and Paragon Pools’ President, Joseph M. Vassallo, CBP, to define the architecture of water themed structures.
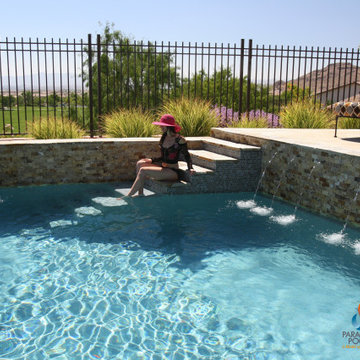
Custom gunite pool and spa with a raised deck, wet deck, custom water spouts, and Grecian steps.
 Barns Across Texas
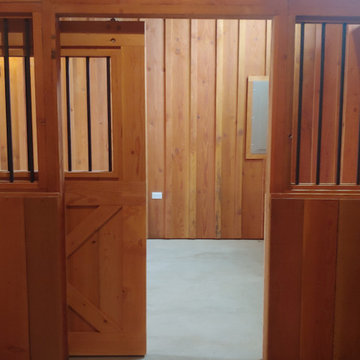
This barn showcases the absolute beauty of a natural wood barn. When you invest in our structures you are erecting a permanent heirloom that will leave your family and property standing proud for decades to come.
Find the right local pro for your project
 Handyworks Remodeling and Design, Inc.
Enid Stanley Santora
Example of a 1960s staircase design in Bridgeport
Example of a 1960s staircase design in Bridgeport
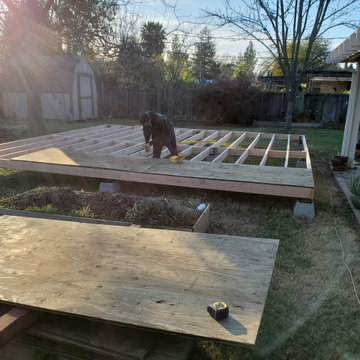


 Austin Ganim Landscape Design, LLC
Kalmia latifolia 'Olympic Fire' - Pink late spring flowering Mountain Laurel - evergreen shrub
Inspiration for a shade landscaping in Bridgeport for spring.
Inspiration for a shade landscaping in Bridgeport for spring.
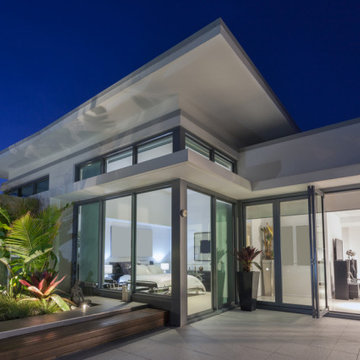
 Goldenline Remodeling
Luxury Custom Homes, Renovations & Additions
Goldenline Remodeling specializes in custom built homes, additions, renovations and restorations. Our mission is to deliver the highest standard of craftsmanship with a commitment to excellent service. Reliability, project management, meticulous attention to detail and uncompromising honesty are the cornerstone of evertyhing we do.
People forget that their customers are the reason they are in business. At Goldenline Remodeling we never forget.
Since 2002, my commitment has remained focused on providing the highest level of service combined with quality craftsmanship. Cultivating the experience for the client is as vital as the construction of the project.. We have developed an approach that is disciplined, methodical, responsive and accountable. Our company size is such that we are flexible enough to react quickly, overcome obstacles and solve problems to your best advantage. We respect your budget and work diligently to ensure we protect your investment. Let us be the solution to your building needs.
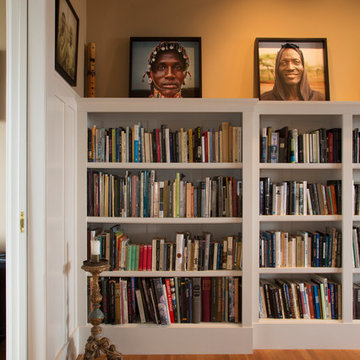
 Margot Hartford Photography
Photo: Margot Hartford © 2014 Houzz
Example of an eclectic living room design in San Francisco
Example of an eclectic living room design in San Francisco
 User
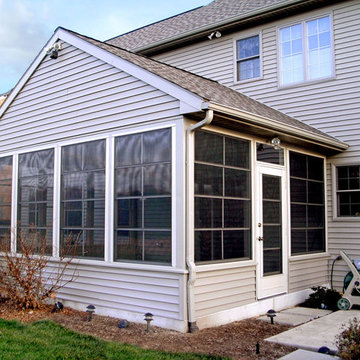
UserFor over a decade, Wilson Patios has helped residents to build amazing patio enclosures and more, thanks to our professional patio enclosure design and construction services in Cupertino. We always try to erect beautiful structures that increase your property value in the real estate market. So, hire us and get the services that fulfill your dreams within your budget.
Patio Enclosure Design and Construction in Cupertino, CA - http://www.wilsonpatios.com/

 KURV Architecture DPC (Alex Hughes Architects)
Located in the heart of Manhattan’s Lower East Side, the building was erected on a shallow commercial lot between two 120 year old masonry buildings and a new residential rental building. 330 Grand Street is a mix of 725 SF 1BRs and 1050 SF 2BR apartments. It also contains a 1100 SF two story duplex as well as private and public rooftop space, large private balconies for most units and two large private terraces for the ground floor units.
330 Grand Street was originally designed and approved at the NYC DOB as a prefabricated modular building. During the pandemic, as shipping costs skyrocketed putting the project at risk, we suggested redesigning the building as a reinforced cast-in-place concrete structure. Concrete was readily available and prices had not been affected by the demand increase that many other materials suffered in the pandemic. We took this opportunity to raise floor to ceiling heights, enlarge high performance windows and redistribute the buildings MEPFS and Structural Systems to create very open floor plans.
The challenge was to create a luxurious sensorial living experience with very limited means. In a city with very high construction costs, low cost residential buildings in the area are usually devoid of good quality, design and character. Our approach was to aim high for the end user, prioritizing natural light, open space with long visual perspectives, high ceilings and as always, rejecting the use of predefined building templates.
Our biggest challenge was to ensure that the small spaces feel as clean cut, large and bright as possible. Several unique design decisions were made to ensure low cost and high quality;
Floor plans were laid out so that spaces were wide open and free of clutter from mechanical or structural interruptions. Therefore all infrastructure was placed in lateral demising walls, which in turn act as the unit’s storage and kitchen. The apartments feel wide open, are super quiet and have more storage space than any other comparable apartment in the city.
To solve the problem of the site’s shallow commercial lot which is typically prone to dark interior spaces we focused our attention on the building’s envelope. Instead of the usual small punched window openings, oversized high performance windows were designed to ensure that light penetrated as far as possible into the units. In the smaller 1BR units, the full 50’ depth of the lot is perceived by partitioning spaces with sliding pocket doors that can be retracted to allow deep visual perspectives, making the sight lines in the space feel longer, larger, more ample than normal. In addition to the full height glazing, each unit above the 2nd floor receives a 7 foot covered balcony, adding 120 to 240 sf to each apartment, something unusual in New York City buildings. The space is large enough for a full size dining table, when the weather permits being outside.
We also worked hard to ensure modularity. For example, all kitchen units are all identical throughout the building. The idea of modularity and the economy of the repetitive unit is exercised to the maximum through the building.
Hardware, appliances, flooring, wall coverings and material finishes are all carefully selected to feel bespoke, high quality and unique.
It was important to KURV that the result of this work manifest into something that would deeply connect with the end user and sustain relationships with the consumers of this space.
All images by KURV Architecture ©
 Perigon Development Inc
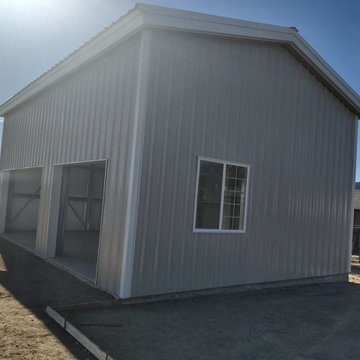
5000 SQ. FT. Prefabricated Metal Building.
Garage workshop - large detached four-car garage workshop idea in Los Angeles
Garage workshop - large detached four-car garage workshop idea in Los Angeles
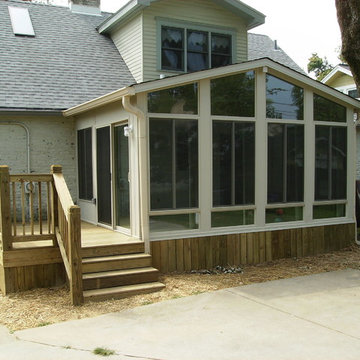 User
UserFor over a decade, Wilson Patios has helped residents to build amazing patio enclosures and more, thanks to our professional patio enclosure design and construction services in Los Altos. We always try to erect beautiful structures that increase your property value in the real estate market. So, hire us and get the services that fulfill your dreams within your budget.
Patio Enclosure Design and Construction in Los Altos, CA - http://www.wilsonpatios.com/
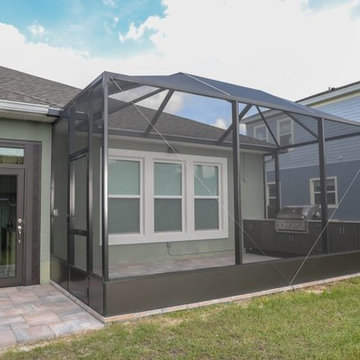 User
UserFor over a decade, Wilson Patios has helped residents to build amazing patio enclosures and more, thanks to our professional patio enclosure design and construction services in Cupertino. We always try to erect beautiful structures that increase your property value in the real estate market. So, hire us and get the services that fulfill your dreams within your budget.
Patio Enclosure Design and Construction in Cupertino, CA - http://www.wilsonpatios.com/
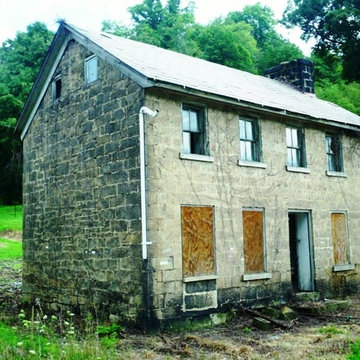
 ResErections, Inc.
Historic 1830 American Folk art … Beautiful hand cut sandstone, big stone fireplaces. In 1830 Ohio this was a mansion.
Example of a mid-sized ornate home design design in Cincinnati
Example of a mid-sized ornate home design design in Cincinnati
 Lehman Associates, P.C.
John Lehman
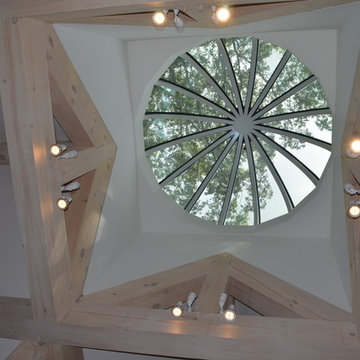
Example of a mid-sized eclectic enclosed dark wood floor living room design in Baltimore with beige walls
Example of a mid-sized eclectic enclosed dark wood floor living room design in Baltimore with beige walls
 Barns Across Texas
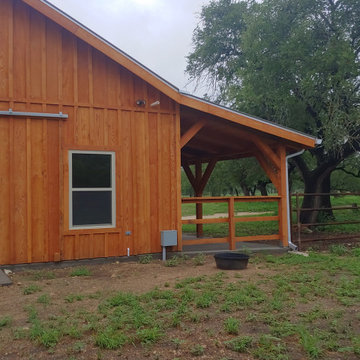
This barn showcases the absolute beauty of a natural wood barn. When you invest in our structures you are erecting a permanent heirloom that will leave your family and property standing proud for decades to come.
 Vision Custom

Embarking on the construction of a two-story home addition is a transformative journey that promises to redefine the very essence of a living space. This ambitious project involves the meticulous integration of new levels, seamlessly blending with the existing structure to create a harmonious and expanded dwelling. From the initial stages of envisioning additional spaces, versatile living spaces, or perhaps a dreamy master suite, to the careful planning of architectural design and structural considerations, each step is a testament to the commitment of enhancing both form and function. As Vision custom team lay the foundation and erect the framework, the two-story home addition takes shape, promising a vertical expansion that not only addresses the practical needs of a growing household but also introduces a new architectural dimension to the residence. With every beam and wall, the construction breathes life into the vision of a home that rises to meet the evolving demands of its occupants, creating a multi-level haven that harmonizes with the unique lifestyle and aspirations of the homeowners.
 Margot Hartford Photography
Photo: Margot Hartford © 2014 Houzz
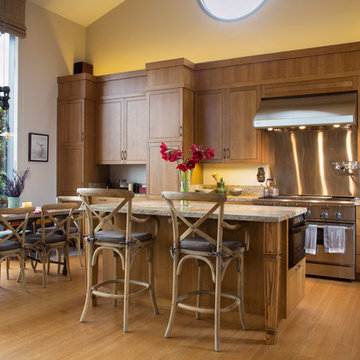
Transitional kitchen photo in San Francisco
Transitional kitchen photo in San Francisco
 genericstrip
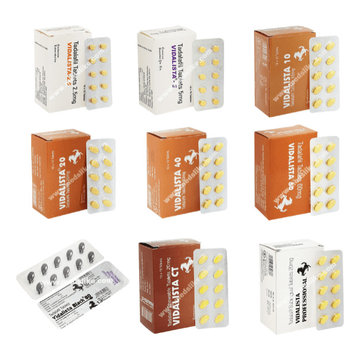
Vidalista tablets can help treat male sexual problems, like erectile dysfunction. Erectile dysfunction is defined as a type of sexual dysfunction in men that makes it hard to get an erection. Vidalista contains Tadalafil which regulates the PDE5 enzyme in the penis and increases blood flow through it. This increase in blood flow through the penis helps in getting a firm erection.

7