
Search results for "Erection" in Home Design Ideas
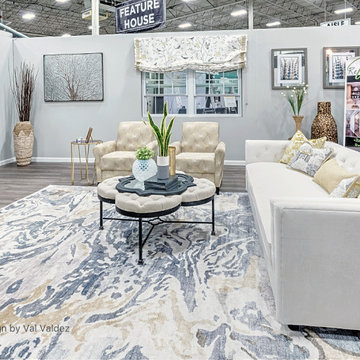
 Revitalize Design by Val Valdez
Revitalize Design once again sponsored the Featured house inside the Dulles Expo Center, at the Capital Home Show on September 21-23. The 1,400 square foot house was erected in one day with the help of wonderful sponsors, this roofless house was brought to life with flooring, wall paint, lighting, kitchen, bathroom, landscaping, furniture and accessories.
The challenge when staging a space like this is balancing the harsh warehouse lighting to create a warm and inviting homey space that is stylish and bold.

 Mr

MrA terrace patio scene from 2007, with the old boho rocking chair design.
An all purpose swing chair for indoors and outdoors. Made from luxury cushioned fabrics in an ergonomic form your body molds itself too, while you gently tap the upright, rocking you effotlessly back and forth, your legs suspended, your body supported.
The Bohorockers Swing Chair compliments every environment it rocks in. Designed to withstand the rigours of family life and be a space of calm, to find shelter and recalibrate.
The Bohorocker is suited to life on the patio and balcony as much as in the nursery as a baby chair and as the baby grows the rocker moves to the playroom as a kids chair, becoming a constant space through life to find comfort and support.
Boho rockers takes the rocking chair concept to its maximum. Hand crafting a chair using luxury weather resistant fabrics, cushioning, a wide sitting postion and an integrated fabric leg extension to sit or fully recline up to 210cm. The unique string lengths of the chair creates a cocoon form your body naturally molds into. Your lower back supported, your legs suspended in front of you, your feet at the same height as your heart, your head gently cushioned in a slightly more upright postion, to be able to read or look out on a view, suspended, floating, timeless in a dream.
Bohorockers Swing 2018 self supporting stand allows you to hang your rocker on the deck and by the pool, where hanging from above is not possible. Made from zinc and powder coated mild steel and an oiled wood footplate. It has a load bearing strength, maximum weight of 175kgs, is easy to erect, stable when swinging and robust in all weather.
Easy to get in and out. The Rocker needs no maintenance and can fold up small. The elegant style and subtle design of the swing chair compliments the furniture it hangs loose with.
· 6.5sq. meters of solution dyed acrylic fabric as 2 sheets. Textile designed heavy weight water resistant, colour fast, mold proof, easy clean acrylic fabric.
· 12 poly fibre densely stuffed integrated sausage cushions.
· 90 meters of weather resistant polyester rope.
· Integrated leg extension to sit or recline up to 210cm.·
· Width at top120cm, width at bottom 70cm, width at rear 100cm.
. Rocker comes in 7 lengths of mild steel. Easy installation with instructional video and video call assistance.
· Total weight of Bohorockers swingchair is 21kg and sent in 2 packages.
Find the right local pro for your project
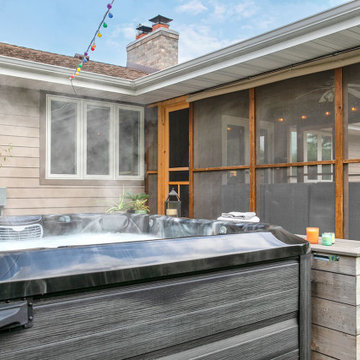
 Castle Building & Remodeling
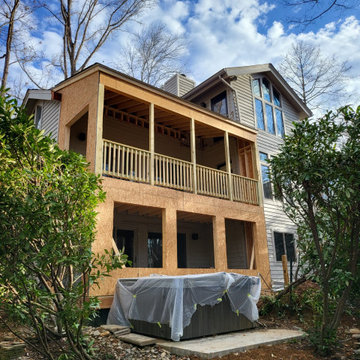
These homeowners desired a deck to surround and provide access to their new hot tub. Castle reconfigured the existing screen porch dividers and screens to install a new screen door. A beautiful new cedar privacy wall was erected near the deck as well. The new L shaped deck on post footings was topped with TimberTech, Reserve Collection, Driftwood color composite decking. Unique features of this project included removable custom-built benches that allow access to the hot tub while also serving as a step or seat. The landscaping, concrete pad, and any staining/finishing was completed by the owner.
 Dvisionone Architects
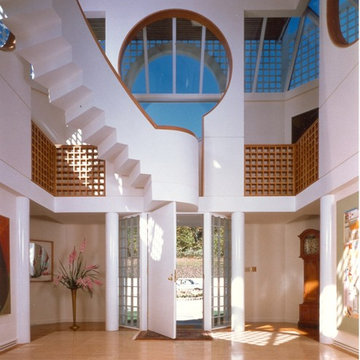
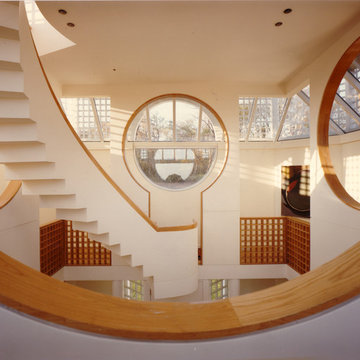
This project is one which I will not take design credit for, as the house was designed by my ex-employer as his own home. I was however responsible for the complete detailing of the entire house and stair, was project manager and over saw the development of design and construction documents and, oversaw the entire construction Administration phase of the project. I worked as a carpenter with the contractor for the last part of the project which included erecting the stair that came from fabricator shipped as one piece unit.
These photos were taken by Michael Raso, AIA, of Dvisionone, formerly a partner for ten years with Herbert Newman and Partners, now known as Newman Architects.
For those interested, this was built in 1975.
 Princeton Forest Products

Make your choice of decking worthily of an award-winning custom design with Port Orford white cedar. Professional architects seek out Port Orford cedar for distinctive projects. It is prized for both attractive appearance and long-lasting performance.
 Ward Jewell Architect AIA
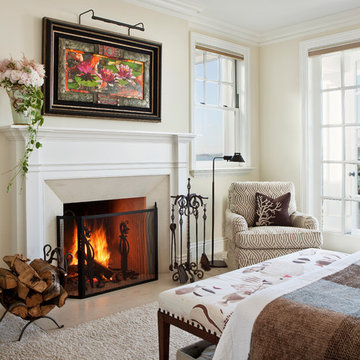
San Marino based clients were interested in developing a property that had been in their family for generations. This was an exciting proposition as it was one of the last surviving bayside double lots on the scenic Coronado peninsula in San Diego. They desired a holiday home that would be a gathering place for their large, close- knit family.
San Marino based clients were interested in developing a property that had been in their family for generations. This was an exciting proposition as it was one of the last surviving bayside double lots on the scenic Coronado peninsula in San Diego. They desired a holiday home that would be a gathering place for their large, close-knit family. Facing the Back Bay, overlooking downtown and the Bay Bridge, this property presented us with a unique opportunity to design a vacation home with a dual personality. One side faces a bustling harbor with a constant parade of yachts, cargo vessels and military ships while the other opens onto a deep, quiet contemplative garden. The home’s shingle-style influence carries on the historical Coronado tradition of clapboard and Craftsman bungalows built in the shadow of the great Hotel Del Coronado which was erected at the turn of the last century. In order to create an informal feel to the residence, we devised a concept that eliminated the need for a “front door”. Instead, one walks through the garden and enters the “Great Hall” through either one of two French doors flanking a walk-in stone fireplace. Both two-story bedroom wings bookend this central wood beam vaulted room which serves as the “heart of the home”, and opens to both views. Three sets of stairs are discretely tucked away inside the bedroom wings.
In lieu of a formal dining room, the family convenes and dines around a beautiful table and banquette set into a circular window bay off the kitchen which overlooks the lights of the city beyond the harbor. Working with noted interior designer Betty Ann Marshall, we designed a unique kitchen that was inspired by the colors and textures of a fossil the couple found on a honeymoon trip to the quarries of Montana. We set that ancient fossil into a matte glass backsplash behind the professional cook’s stove. A warm library with walnut paneling and a bayed window seat affords a refuge for the family to read or play board games. The couple’s fine craft and folk art collection is on prominent display throughout the house and helps to set an intimate and whimsical tone.
Another architectural feature devoted to family is the play room lit by a dramatic cupola which beacons the older grandchildren and their friends. Below the play room is a four car garage that allows the patriarch space to refurbish an antique fire truck, a mahogany launch boat and several vintage cars. Their jet skis and kayaks are housed in another garage designed for that purpose. Lattice covered skylights that allow dappled sunlight to bathe the loggia affords a comfortable refuge to watch the kids swim and gaze out upon the rushing water, the Coronado Bay Bridge and the romantic downtown San Diego skyline.
Architect: Ward Jewell Architect, AIA
Interior Design: Betty Ann Marshall
Construction: Bill Lyons
Photographer: Laura Hull
Styling: Zale Design Studio
 User
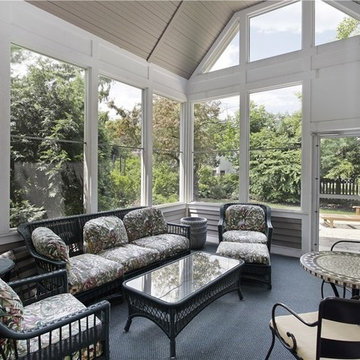
UserFor over a decade, Wilson Patios has helped residents to build amazing patio enclosures and more, thanks to our professional patio enclosure design and construction services in Los Altos. We always try to erect beautiful structures that increase your property value in the real estate market. So, hire us and get the services that fulfill your dreams within your budget.
Patio Enclosure Design and Construction in Los Altos, CA - http://www.wilsonpatios.com/
 Vision Custom
Embarking on the construction of a two-story home addition is a transformative journey that promises to redefine the very essence of a living space. This ambitious project involves the meticulous integration of new levels, seamlessly blending with the existing structure to create a harmonious and expanded dwelling. From the initial stages of envisioning additional spaces, versatile living spaces, or perhaps a dreamy master suite, to the careful planning of architectural design and structural considerations, each step is a testament to the commitment of enhancing both form and function. As Vision custom team lay the foundation and erect the framework, the two-story home addition takes shape, promising a vertical expansion that not only addresses the practical needs of a growing household but also introduces a new architectural dimension to the residence. With every beam and wall, the construction breathes life into the vision of a home that rises to meet the evolving demands of its occupants, creating a multi-level haven that harmonizes with the unique lifestyle and aspirations of the homeowners.
 Natural Stone Institute
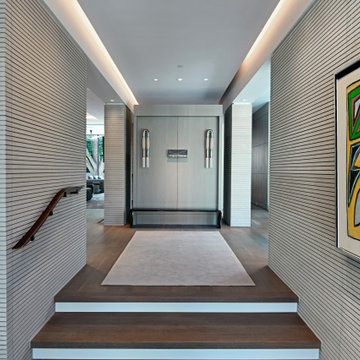
This private residence involved construction of a modern architectural style estate property in Highland Park, Texas. Dee Brown Inc’s role came into play late in the project, when corrections were needed to some specialty stonework.
The home’s center is formed around the main entry. The floorplan is largely open, but parallel core wall areas serve to define the foyer, kitchen, dining, and living areas. As key areas, the architect put special focus on materials selection for the core walls. It was decided that Indiana limestone would be the finish, and that the cladding panels would all have unique continuous horizontal grooves.
Material was received and installed by the original subcontractor. Upon seeing the completed work, it was evident to the architect and owner that grooves in the fabricated material were not consistent, and that the installation process had left numerous chips to the panels. It was at this point that the partially completed work was removed, and the second fabricator/installer was contacted.
Dee Brown Inc ordered the Indiana limestones slabs. There, special care was taken to hold tight tolerances to the horizontal grooves as well as to the typical cut-to-size aspects. Erection of these mechanically set panels was done very carefully. The result was a clean finished product with none of the tolerance and chipping issues of the original installation.
Dee Brown, Inc also created and installed special stone finishes at the adjacent half-bath. Semi-precious white onyx was transformed into a lavatory top/bowl assembly, water-closet wall cladding, and even tissue and towel holders.
 MIDWEST CONSTRUCTION & SUPPLY INC
Paul Despenas: Sunroom Season is around the corner! If you’re planning a new sunroom for the Spring/Summer now is the time to start your planning!
Most homeowners I speak to have the assumption they can order a sunroom and have it installed a couple weeks later, not the case! From the time your sunroom project is ordered to start date is normally 4-6 weeks and as we get into the summer and fall months the wait can be as long as 8-10 weeks.
Once you’ve made the decision to have a new sunroom installed the company needs to pull apply for permits and supply factory engineering to the inspectors, order locates and other building material for the production of this project.
Now your sunroom is ordered and at the factory waiting its turn to go into production, once it has gone through the production and inspection process your room is loaded on the factory semi’s and shipped directly to one of the 2 Midwest Construction Showroom/Warehouses located in Iowa.
Your room is in and your production manager will give you a call and let you know your estimated start date (weather permitting) and a few days before the crew shows up you will get the call you have been waiting for, My Name is Andy and we would like to get started on your sunroom next Tuesday.
Your room will be delivered by the Midwest Construction Truck; Installers will have their own truck and trailer. The crew will start by removing and hauling away you existing deck, bore footings into the ground and having those inspected by the city officials, fill with concrete and let set. Roof lines will need to be prepared and back wall preparation.
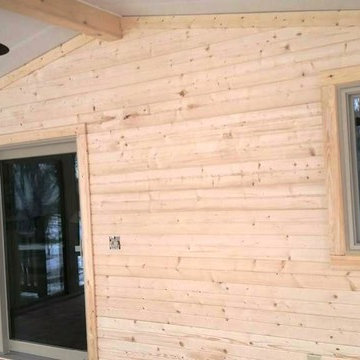
Once the footings are set we are ready to build the post and beam construction for the new engineered INSUL-DECK Engineered Floor System to be installed. Walls and roof are erected, deck, stairs and landing are finished up and the electrician is on his way to do his part.
Still not done, trim out the back wall of the sunroom or old house wall we just enclosed with any number of options. Once everything is finished on our end then we need to have a final inspection by the city official and you can enjoy the outdoors from the indoors 365 days a year in your new Oasis All Season Sunroom built by Midwest Construction.
 Vision Custom

Embarking on the construction of a two-story home addition is a transformative journey that promises to redefine the very essence of a living space. This ambitious project involves the meticulous integration of new levels, seamlessly blending with the existing structure to create a harmonious and expanded dwelling. From the initial stages of envisioning additional spaces, versatile living spaces, or perhaps a dreamy master suite, to the careful planning of architectural design and structural considerations, each step is a testament to the commitment of enhancing both form and function. As Vision custom team lay the foundation and erect the framework, the two-story home addition takes shape, promising a vertical expansion that not only addresses the practical needs of a growing household but also introduces a new architectural dimension to the residence. With every beam and wall, the construction breathes life into the vision of a home that rises to meet the evolving demands of its occupants, creating a multi-level haven that harmonizes with the unique lifestyle and aspirations of the homeowners.

 Goldenline Remodeling
Goldenline Remodeling provides a vast range of services for all of your construction and renovations needs. While home construction and remodeling can be exciting, choosing the right contractor for your project is essential. You need a local builder in your area who is experienced and known to have completed the work on time as promised. You want a licensed contractor you can trust to be ethical and known for his integrity. We are your friendly contractor.
We strive to provide a high end services and outstanding build quality, while keeping within your budget and time frames. Our reliable and professional services are comprised of our accumulated knowledge and years of successful construction experience. We will guide you through all of the design and build process and manage the entire project for you while keeping you involved and informed in all major decisions, to ensure your total satisfaction.
 Paragon Pools
Join me... on a tour of inspiring AquaTekture by Paragon Pools, Las Vegas.
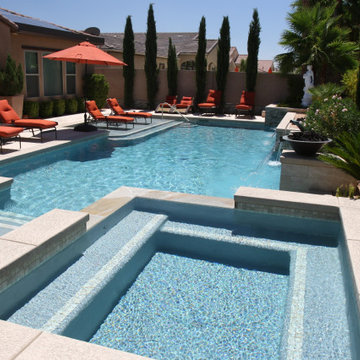
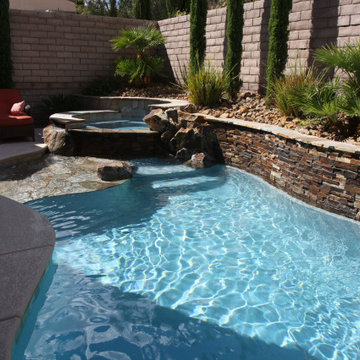
AquaTekture™ is the discipline of designing, engineering and erecting of water environments and ancillary components, in a harmonious nature with consideration to function, space and aesthetics. The term was coined in 2008 by Pool Expert, Author and Paragon Pools’ President, Joseph M. Vassallo, CBP, to define the architecture of water themed structures.
Custom gunite pool with raised spa, floating steps, large wet deck , fire/water bowls and custom water spouts.
 Chabot Interiors
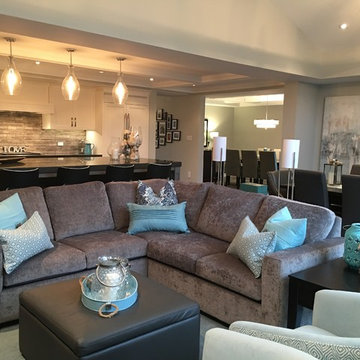
The formal dining room used to be part of a living room that was accessed from the main entrance and was rarely used. A wall was erected to cut the space in half and an office was placed at the entrance.
 Nakamoto Forestry
Project Overview:

This intensively-designed small project by MQ Architecture expanded on a functional outbuilding to make something beautiful, matching the fantastic wooded location directly across the Hudson River from West Point.
From MQ Architecture:
“This project entitled a surgical demolition of an existing shed and the erection of a small ancillary building. The old structure housed the electrical and communications utilities of a large compound, and the new project had to preserve the location and function of all this equipment, therefore some walls and floor levels are set from the beginning.
The program required two different type of users, therefore we decided to split the building in two, allowing for a separate circulation for each group. The upper piece houses the electrical room and the team quarters, while the lower portion holds two individual restrooms for visitors.
The project sits in the middle of the forest therefore we chose charred wood to make it blend with the surrounding nature. On the other hand, the polycarbonate façade brings natural light and privacy to the interior. All floors are made of polished concrete for easy maintenance and a radiant slab keeps an optimal temperature during extreme winters.”
Product: Gendai 1×6 select grade shiplap
Prefinish: Black
Application: Residential – Exterior
SF: 1100SF
Designer: Miguel Quismondo (MQ Architecture)
Builder: Miguel Quismondo
Date: August 2018
Location: Garrison, NY
 Dvisionone Architects
This project is one which I will not take design credit for, as the house was designed by my ex-employer as his own home. I was however responsible for the complete detailing of the entire house and stair, was project manager and over saw the development of design and construction documents and, oversaw the entire construction Administration phase of the project. I worked as a carpenter with the contractor for the last part of the project which included erecting the stair that came from fabricator shipped as one piece unit.
These photos were taken by Michael Raso, AIA, of Dvisionone, formerly a partner for ten years with Herbert Newman and Partners, now known as Newman Architects.
For those interested, this was built in 1975.
 Paragon Pools
Join me... on a tour of inspiring AquaTekture by Paragon Pools, Las Vegas.
AquaTekture™ is the discipline of designing, engineering and erecting of water environments and ancillary components, in a harmonious nature with consideration to function, space and aesthetics. The term was coined in 2008 by Pool Expert, Author and Paragon Pools’ President, Joseph M. Vassallo, CBP, to define the architecture of water themed structures.
Custom freeform pool with a raised spa, wet deck , natural rock, a sheer decent and fire pit to fit a small backyard space.
 Gary R. Chandler Architecture & Interiors
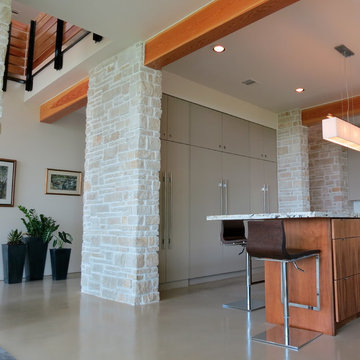
The site for this project presented views of Lake Conroe's main body to the left, a pedestrian bridge spanning a calm cove to the eighth hole directly in front, and beautiful sunsets to the right. To capture the broad span of views, three walls of glass were erected to display all of the sites in dramatic fashion, while flooding the public spaces with natural light. The two-story entry is capped with a skylight spanning the entire ceiling, creating a light silo that pours natural light into the remaining areas of the home. (Built 2010)
 MJ Larkin & Co., Inc.
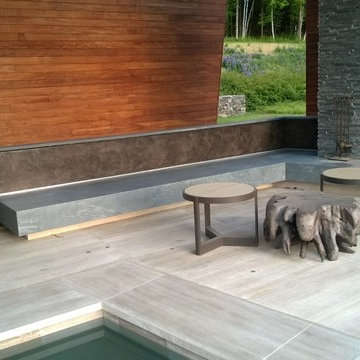
Architectural masterpiece designed by Hariri and Hariri. Geothermal Wells and Solar Panels fuel this off-grid residence. Hammered out of the stone mountain, we erected this steel structure, commercial windows and stone pool.
10