
Search results for "Erection" in Home Design Ideas
 VetPros Incorporated
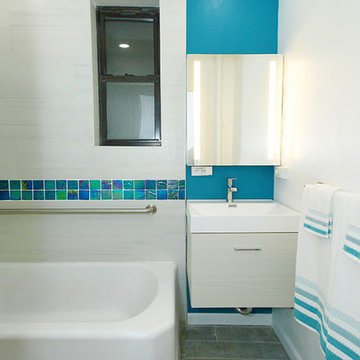
This is the result of a challenging bathroom renovation project for an apartment in a NY apt building, erected in 1901.
Mid-sized minimalist white tile and ceramic tile ceramic tile and gray floor bathroom photo in New York with a one-piece toilet, white walls and a wall-mount sink
Mid-sized minimalist white tile and ceramic tile ceramic tile and gray floor bathroom photo in New York with a one-piece toilet, white walls and a wall-mount sink
 Lancaster County Timber Frames, Inc.
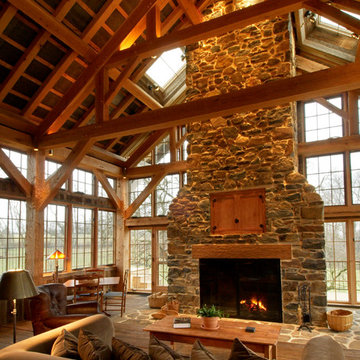
This timber frame was repurposed from an old tobacco barn, cleaned, crafted and erected on the property. The combination of timbers, stone and windows creates an amazing view for this great room. Timber Framer: Lancaster County Timber Frames / General Contractor: Historic Restorations.
Find the right local pro for your project
 Yankee Barn Homes
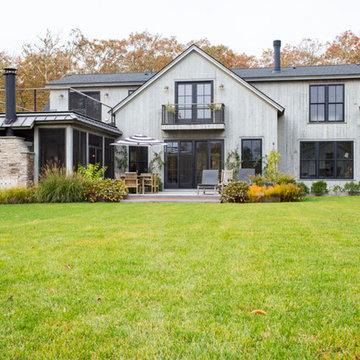
Example of a large country gray two-story wood exterior home design in Burlington with a shingle roof


 All Renovation Construction LLC
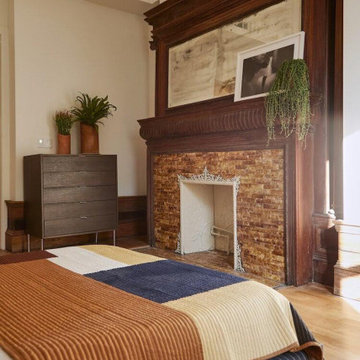
This is 8,000 square foot brownstone "gut" renovation project with a garden located in Hamilton Heights. All Renovation Construction renovated this late 19th century landmark brownstone into seven residential units for a developer committed to upper Manhattan. The structure was erected as a member of the so-called “boudoir houses” on St. Nicholas Avenue. It is landmarked in the Sugar Hill Historic District

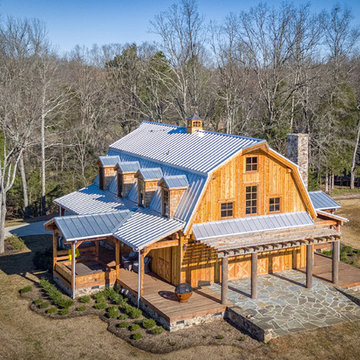
 Carolina Timberworks
When our clients decided to build an inviting retreat in keeping with the rural setting for entertaining friends and family, we worked with their General Contractor to design, engineer, craft and erect a custom structural timber frame from Douglas Fir. Our favorite feature (besides the timber frame)? See the next photo...
© Carolina Timberworks
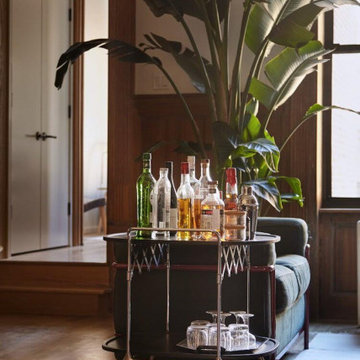 All Renovation Construction LLC
This is 8,000 square foot brownstone "gut" renovation project with a garden located in Hamilton Heights. All Renovation Construction renovated this late 19th century landmark brownstone into seven residential units for developer Artifact, a real estate development firm committed to upper Manhattan. The structure was erected as a member of the so-called “boudoir houses” on St. Nicholas Avenue. It is landmarked in the Sugar Hill Historic District


Skyblue Aster / Symphyotrichum oolentangiense
Photo: Joshua Mayer, via Flickr, licensed under Creative Commons Attribution-ShareAlike 2.0 Generic
This is an example of a landscaping in Other.
This is an example of a landscaping in Other.
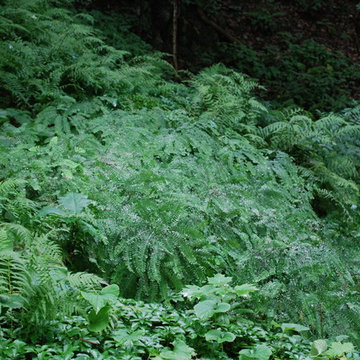
 Jay Sifford
Northern maidenhair ferns among other species at Innisfree Garden, Millbrook, NY. Photo by Jay Sifford
Photo of an eclectic landscaping in Charlotte.
Photo of an eclectic landscaping in Charlotte.
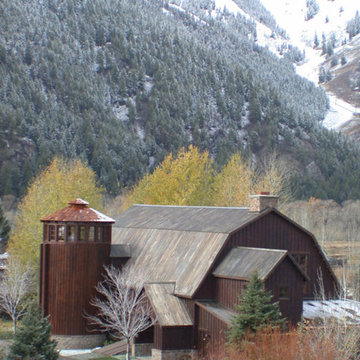
 Damian Farrell Design Group
The massive 200 year old barn was deconstructed at its original location, treated for pests, and re-erected in this new location. It is the residence's anchor, and all new construction was built with its vernacular in mind.
Interior Design: Megan at M Design and Interiors
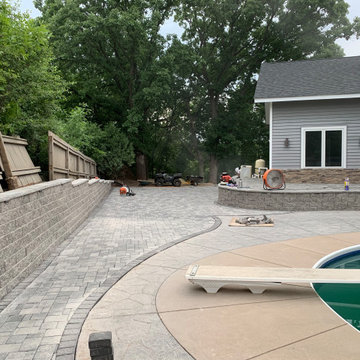
 South Metro Lawn and Landscape
Expansive Borgert patio wrapping around existing stamped concrete pool patio. Old retaining walls were removed along the perimeter and a new one was erected. New elevated patio and retaining wall area with lighted steps was also added next to the house. Low voltage LED landscape lighting by Kichler.
 CH Burnham Inc.
1
1
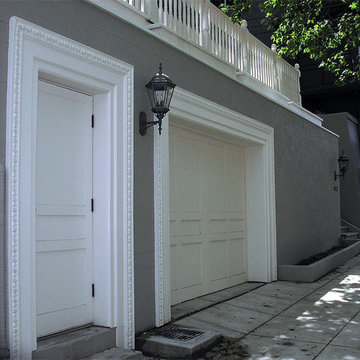
C.H. Burnham Inc., in partnership with Ciaran Rafferty Construction, completed this four car garage in Pacific Heights in early April, 2010. From precision excavation and shotcrete construction to the installation of marble slabs and plaster cast egg and dart trim, this project demanded expertise in every aspect of construction. Completed in both a timely matter and on budget, you will see in the following photos, our crews, with the assistance of Mulholland Electric, West Cork Welding, Hughes Plastering, Fong’s Plumbing & Fire Protection, and VBE Inc., efficiently executed a complex project.
pacific-heights-san-francisco-remodel-1
Before we could begin excavation for the garage, we needed to dig three 20′ deep underpinnings by hand beneath the 1906 home’s existing foundation. After we had successfully supported the home and installed the temporary shoring, we brought in expert excavator Billy Vaughn, owner of VBE Inc. Considering we were building up to both the western and eastern property lines, we excavated, formed and erected the walls in stages so as to not place the neighboring structures or the workmen in any unnecessary danger. After the walls and spread footers were complete, we poured a 10″ thick slab roof. While the roof slab cured, we installed the tapered sleeper joists for the deck. We then removed the supports for the roof slab and poured the slab floor.
1
1
C.H. Burnham Inc., in partnership with Ciaran Rafferty Construction, completed this four car garage in Pacific Heights in early April, 2010. From precision excavation and shotcrete construction to the installation of marble slabs and plaster cast egg and dart trim, this project demanded expertise in every aspect of construction. Completed in both a timely matter and on budget, you will see in the following photos, our crews, with the assistance of Mulholland Electric, West Cork Welding, Hughes Plastering, Fong’s Plumbing & Fire Protection, and VBE Inc., efficiently executed a complex project.
pacific-heights-san-francisco-remodel-1
Before we could begin excavation for the garage, we needed to dig three 20′ deep underpinnings by hand beneath the 1906 home’s existing foundation. After we had successfully supported the home and installed the temporary shoring, we brought in expert excavator Billy Vaughn, owner of VBE Inc. Considering we were building up to both the western and eastern property lines, we excavated, formed and erected the walls in stages so as to not place the neighboring structures or the workmen in any unnecessary danger. After the walls and spread footers were complete, we poured a 10″ thick slab roof. While the roof slab cured, we installed the tapered sleeper joists for the deck. We then removed the supports for the roof slab and poured the slab floor.
pacific-heights-san-francisco-remodel-7
Once we completed the concrete phases of construction, we moved onto the finish stages of the project. This included the installation of an ipe’ deck, a hand rail matching the existing railing on the third floor deck and six piece trim detail. After visiting several marble suppliers, we found a carrera marble that matched the existing steps (installed over 100 years ago) and polished/antiqued the materials accordingly. A few more elements, including a cement tiled entryway and a custom garage door, completed the integration of the new structure with the existing home. After cleaning the property and touching things up, we received the certificate of occupancy.

 Lore Patterson
The Edible Garden - plump ripened strawberry
Photo: Lore Patterson
This is an example of a traditional partial sun backyard landscaping in Seattle for summer.
This is an example of a traditional partial sun backyard landscaping in Seattle for summer.
 Margot Hartford Photography
Photo: Margot Hartford © 2014 Houzz
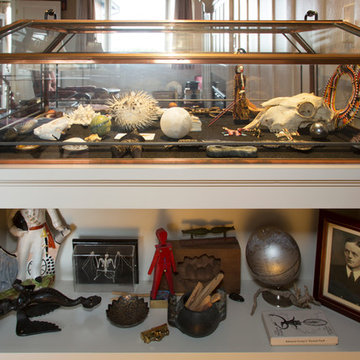
Home design - eclectic home design idea in San Francisco
Home design - eclectic home design idea in San Francisco
 User
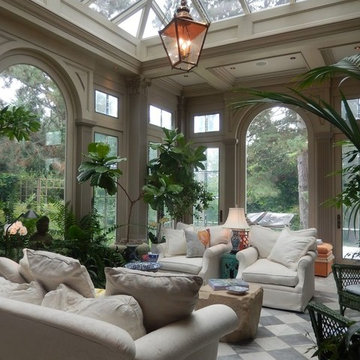
UserFor over a decade, Wilson Patios has helped residents to build amazing sunrooms and more, thanks to our professional sunroom design and construction services in Los Altos. We always try to erect beautiful structures that increase your property value in the real estate market. So, hire us and get the services that fulfill your dreams within your budget.
Sunroom Design and Construction in Los Altos, CA - http://www.wilsonpatios.com/
 Maison Maya
Tim Williams Photography

Bathroom - large transitional master gray tile and ceramic tile ceramic tile bathroom idea in New York with a wall-mount toilet, white walls, a vessel sink and concrete countertops
Bathroom - large transitional master gray tile and ceramic tile ceramic tile bathroom idea in New York with a wall-mount toilet, white walls, a vessel sink and concrete countertops
5