
Search results for "Erection" in Home Design Ideas
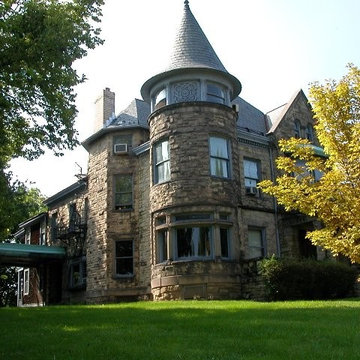
 ResErections, Inc.
The Kemper Castle ... Built in 1885 by an Ohio Industrialist. DisAssembled in Ohio and reconstructed in Texas.
23 Rooms, 7 Bedrooms, 7 Baths, 6 Fireplaces


 Marsico Custom Homes, Inc.
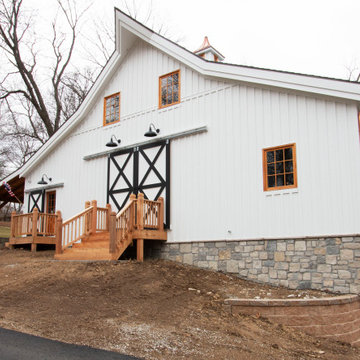
Our company added this "CarBarn" to this charming 1930's farmhouse in Nevada City. Prior to construction we erected a story-pole to discuss the very important matter of proportion relative to the home with the Architect, owners, and neighbors. The attic is a storage area with a pull-down ladder. The existing porch was extended to the structure as a breezeway. The rear of this building has a more traditional sliding barn door that we built in our shop (sorry no photo yet).
Find the right local pro for your project
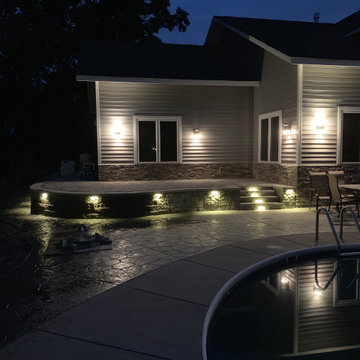
 South Metro Lawn and Landscape
Expansive Borgert patio wrapping around existing stamped concrete pool patio. Old retaining walls were removed along the perimeter and a new one was erected. New elevated patio and retaining wall area with lighted steps was also added next to the house. Low voltage LED landscape lighting by Kichler.
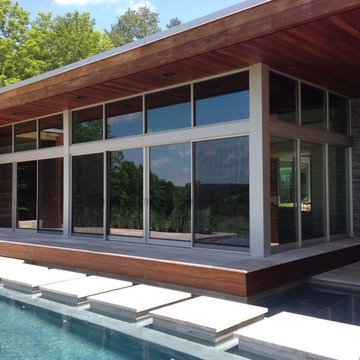
 MJ Larkin & Co., Inc.
Architectural masterpiece designed by Hariri and Hariri. Geothermal Wells and Solar Panels fuel this off-grid residence. Hammered out of the stone mountain, we erected this steel structure, commercial windows and stone pool.
 Dobberstine Homes, Inc.

Mid-sized cottage white two-story wood house exterior photo in Kansas City with a hip roof and a shingle roof
 Barns Across Texas
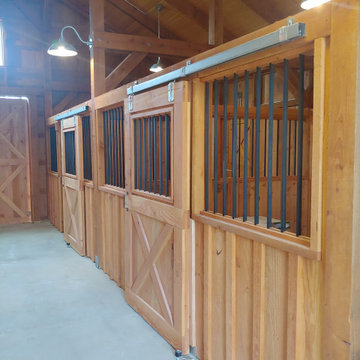
This barn showcases the absolute beauty of a natural wood barn. When you invest in our structures you are erecting a permanent heirloom that will leave your family and property standing proud for decades to come.
 ResErections, Inc.

1883 Richardson Romanesque Stone Mansion
Architect James W. McLaughlin
8200 sqft 8 bdrm, 6 bath stone mansion
Example of a huge ornate home design design in Cincinnati
Example of a huge ornate home design design in Cincinnati
 Perigon Development Inc
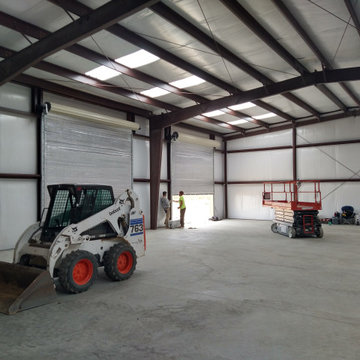
5000 SQ. FT. Prefabricated Metal Building.
Example of a large garage design in Los Angeles
Example of a large garage design in Los Angeles

 McBrayer Landscapes

Reaches 24 to 36 in. tall, 18 in. wide. Full to partial shade. Popular for its hardiness and handsome foliage, this fern makes an excellent groundcover or border edging in shady locations. Stiff, erect dark green shiny fronds of holly-like leaflets with coarsely fringed margins. Adds great texture to container plantings. Evergreen in mild winter climates.
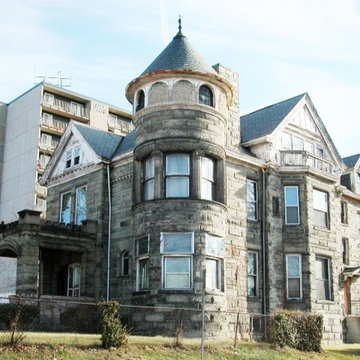 ResErections, Inc.
Majestic Queen Anne - Built in 1900
24 Rooms, 8 Bedrooms, 5 Baths, 8 Fireplaces
6,560 SqFt
Stained Glass, Interior Largely Intact
$ 2,850,000 - DisAssembled and shipped to your reconstruction site.
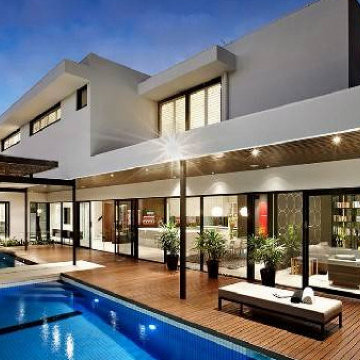
 Goldenline Remodeling
Imagine a breathtaking new or extensively refurbished home that’s been designed, crafted and constructed to your own specifications, right down to the very last detail.
Much of what we create is hand carved, constructed and finished, so we actively encourage and employ master craftspeople at many stages of the build journey. In return, these talented individuals provide us with the creativity and expertise that turns our bespoke properties into real stand-out solutions, and that makes the Goldemline Remodeling worthy of its name.

 Damian Farrell Design Group
A "silo" containing a grand spiral staircase was erected next to the 200 year old barn. At its top is an observatory, and below is a wine cellar. Long narrow windows provide natural light during the day, but don't diminish the "silo" look of the structure.
Interior Design: Megan at M Design and Interiors
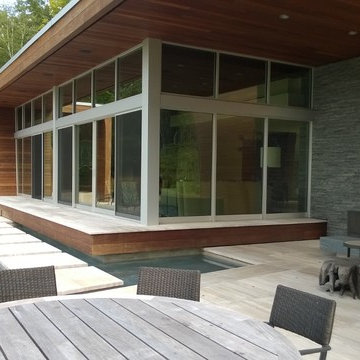 MJ Larkin & Co., Inc.
Architectural masterpiece designed by Hariri and Hariri. Geothermal Wells and Solar Panels fuel this off-grid residence. Hammered out of the stone mountain, we erected this steel structure, commercial windows and stone pool.


 Austin Ganim Landscape Design, LLC
Kalmia latifolia 'Olympic Fire' - Pink late spring flowering Mountain Laurel - evergreen shrub
Inspiration for a shade landscaping in Bridgeport for spring.
Inspiration for a shade landscaping in Bridgeport for spring.
 Axis Mundi | SF
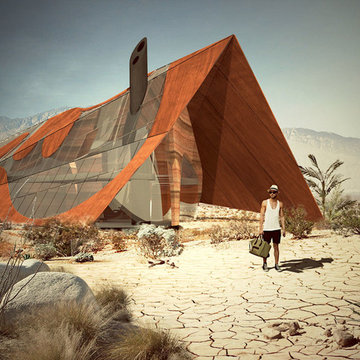
Where can a line lead you? The Surrealists believed automatically drawing one continuous line could take you into your subconscious. Many artists also use one unbroken line to create two-dimensional portraits or to limn recognizable forms. For Axis Mundi, one uninterrupted line leads to home. Or, more intriguingly, to the rhythmic underlying structure of this concept house for a successful digital entrepreneur in the Palm Springs desert. An homage to Austrian architect Frederick Kiesler’s 1950 “Endless House,” the basic footprint and floor plan derives from a single ribbon looped repeatedly in a single continuous line. The home is enclosed with rammed-earth exterior walls built up along the undulating contours formed by the ribbon, while interior walls are erected around selected voids defined by some of the loops. A faceted tent-like Cor-Ten steel roof—out of which the shape of the floor plan is cut out and replaced with glass—tops the structure. It is both a line of intellectual questioning posed by the designers and a line of continuity that brings fluidity to a living plan for the client in question.
Size: 8,000 sq. ft.
Design Team: John Beckmann, Audrey Leduc, Nastasia Giraud and Silvia Tosques
Renderings and Diagrams: Audrey Leduc and Nastasia Giraud
Interior Rendering: Silvia Tosques
© Axis Mundi Design LLC
 Castle Building & Remodeling
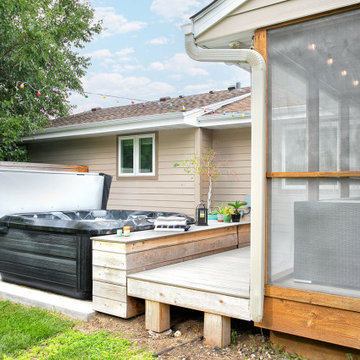
These homeowners desired a deck to surround and provide access to their new hot tub. Castle reconfigured the existing screen porch dividers and screens to install a new screen door. A beautiful new cedar privacy wall was erected near the deck as well. The new L shaped deck on post footings was topped with TimberTech, Reserve Collection, Driftwood color composite decking. Unique features of this project included removable custom-built benches that allow access to the hot tub while also serving as a step or seat. The landscaping, concrete pad, and any staining/finishing was completed by the owner.
 User
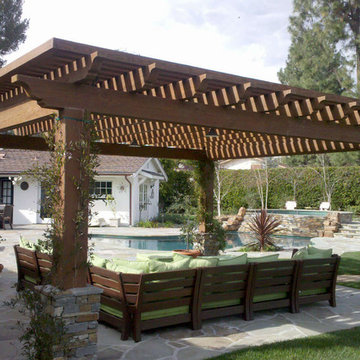
UserFor over a decade, Wilson Patios has helped residents to build amazing pergolas and more, thanks to our professional pergola design and construction services in Los Altos. We always try to erect beautiful structures that increase your property value in the real estate market. So, hire us and get the services that fulfill your dreams within your budget.
Pergola Design and Construction in Los Altos, CA - http://www.wilsonpatios.com/
 Thrive Landscape And Design
We created multiple sitting areas and screening from stone cliff by erecting jasmine covered trellis walls along with non invasive bamboo and paver patios. Steel planters add a contemporary feel.
6