
Search results for "Escalate" in Home Design Ideas
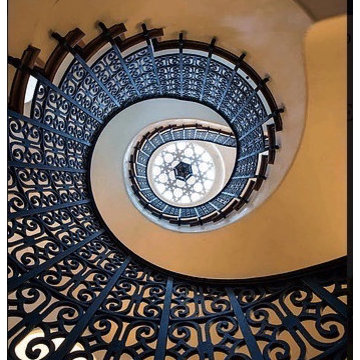


 Morph Industries Ltd
Morph Industries has been in operation since October 2007. In that time we have worked on many high end residences in Vancouver and Whistler area as our main focus for our architectural division.
We have a strong background in heavy structural steel as well as being self taught at stainless ornamental work and finishing. We are very proud to be able to fabricate some of the most beautiful ornamental metal work in the industry.
We are one of the only companies that is able to offer in-house ornamental stainless, aluminum and glass work as well as being fully certified for structural steel.
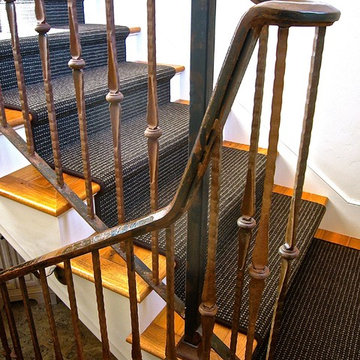
 InterDesign Studio
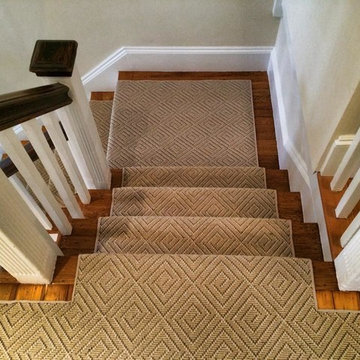
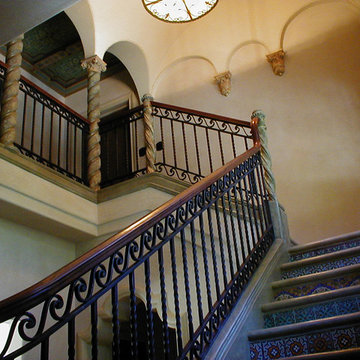
Custom bound stair runner is upholstered to follow the stair profile for a tailored look. Custom iron stair railing.
Photo: Jamie Snavley
Example of a transitional staircase design in San Francisco
Example of a transitional staircase design in San Francisco
Find the right local pro for your project
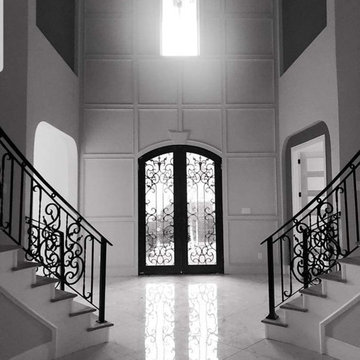
 The Good Guys
Inspiration for a huge timeless marble floor and white floor foyer remodel in Dallas with gray walls and a glass front door
 Bella Stairs, LLC
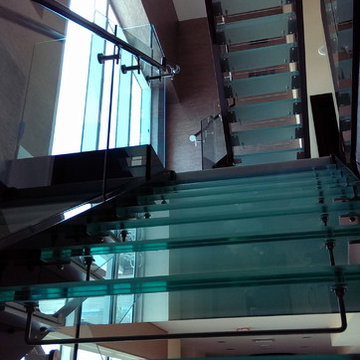
While ascending stair #2, you encounter stair #3 which leads you to the new 4th level.
Large minimalist glass l-shaped open and glass railing staircase photo in Tampa
Large minimalist glass l-shaped open and glass railing staircase photo in Tampa

 J.P. Hoffman Design Build
This Master Bathroom in Norfolk received a complete gut, expansion and renovation. Through our Design Build process these homeowners worked with in-house designer Jason Hoffman to create their dream master bathroom retreat. When designing, Jason was able to offer ideas on how to gain square footage, ultimately adding a walk-in shower. Complete with a custom double vanity and beautiful tile work by Marshall Tile & Marble Company, this has been one of our favorite transformations to date. See the before and after photos below as well as some 3D renderings approved by the homeowners prior to construction. Our team both designs the renovation AND performs the work. Our talented carpentry crew and trusted subcontractors perfectly executed a design on paper to a well laid out, oasis retreat.

 Artistic Stairs
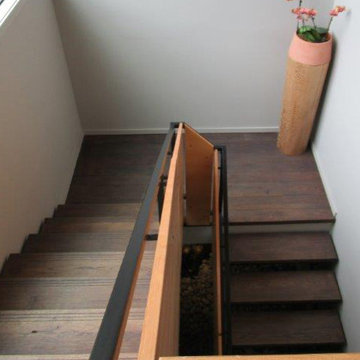
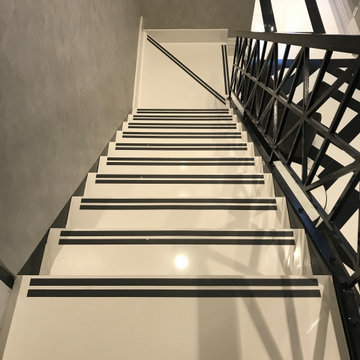
Modern, sleek open rise staircase design.
Inspiration for a modern wooden open staircase remodel in Phoenix
Inspiration for a modern wooden open staircase remodel in Phoenix
 Reno Gurus
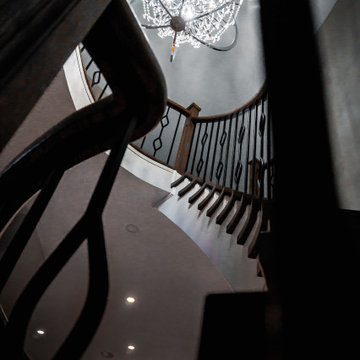
Inspiration for a large transitional wooden curved mixed material railing staircase remodel in Toronto with wooden risers



 Blue Bear Landscape Construction
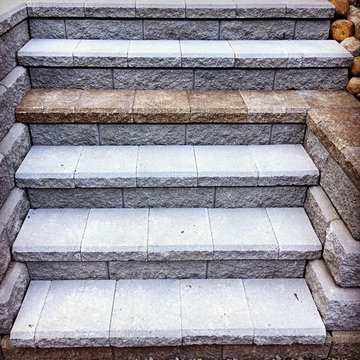
Allan Block retaining wall and stair. An old wall meets a new wall and creates a unique step.
Inspiration for a traditional shade backyard concrete paver landscaping in Vancouver.
Inspiration for a traditional shade backyard concrete paver landscaping in Vancouver.
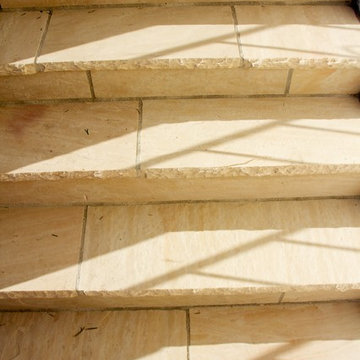
 Litchfield Builders
JordanDiann Photography
Design ideas for a mediterranean landscaping in Santa Barbara.
Design ideas for a mediterranean landscaping in Santa Barbara.
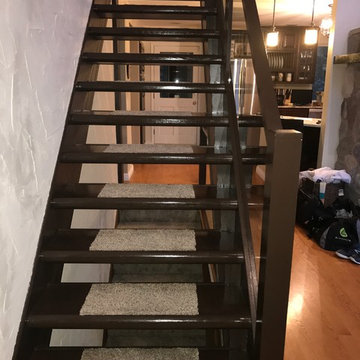
 User
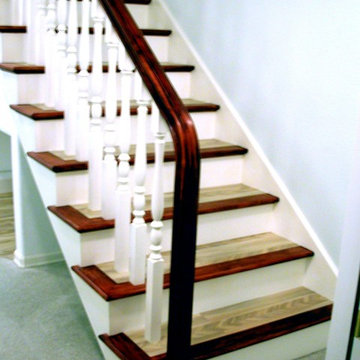
UserThis is a custom stair case created and built to a previous clients style and specifications out of solid oak lumber. Profile 3
Example of a classic painted staircase design in Minneapolis
Example of a classic painted staircase design in Minneapolis
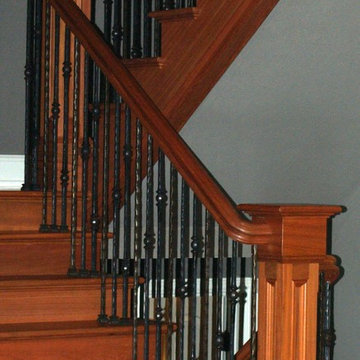

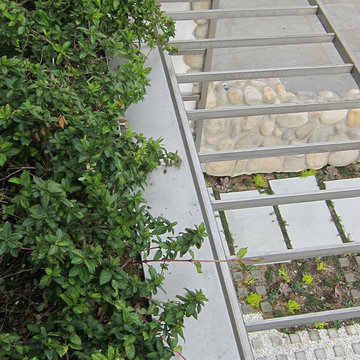
 TPA Studio
trellis and live roof garden
Inspiration for a contemporary home design remodel in Los Angeles
Inspiration for a contemporary home design remodel in Los Angeles

 Laws Finishing
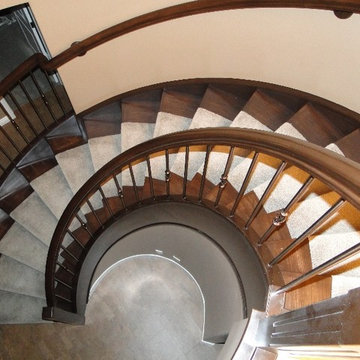
Staircase - mid-sized traditional wooden curved wood railing staircase idea with wooden risers

40