
Search results for "Espacio" in Home Design Ideas
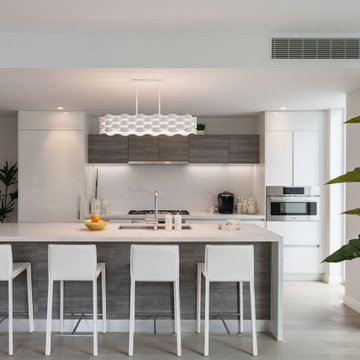
 COMPAC
Our Unique Calacatta™ surface has been used for the backsplash and kitchen island of the Charlie West apartments in New York, USA.
Creando una armonía perfecta en el espacio, el diseño Unique Calacatta™ #QuartzCOMPAC, se ha aplicado en el backsplash e isla de cocina de los apartamentos de Charlie West en Nueva York, USA.

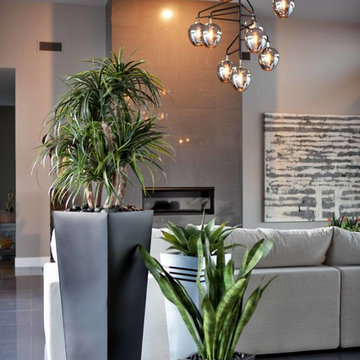
 Moxie Design Studio, LLC
Interior Designer: Moxie Design Studio, LLC
Photographer: Jeff Beene
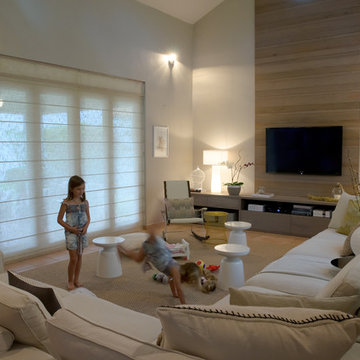
Example of a trendy living room design in Phoenix
Example of a trendy living room design in Phoenix
Find the right local pro for your project
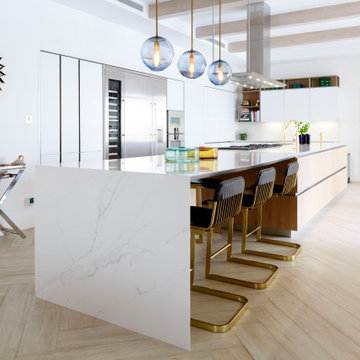 COMPAC
Nuestro Unique Calacatta™ de #QuartzCOMPAC destaca en este espacio abierto y luminoso dando paso a una magnífica encimera infinita y fusionándose armoniosamente con elementos en madera.
Our Unique Calacatta™ by #QuartzCOMPAC stands out in this bright and open space giving way to a magnificent endless countertop and blending harmoniously with elements of wood.



 JUMA architects
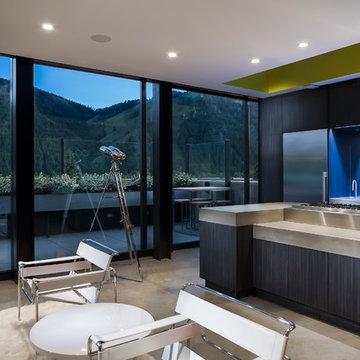
This commission involved the renovation and conversion of two duplex apartments into one single residence/retreat. The two existing external stairs were removed and replaced by a single internal staircase. This intervention made it possible to create one large outdoor area and maximise the existing view. The steel canopies and wooden sun terraces act as visual links between the two original living units. In collaboration with Minimum Arquitectura.
Foto's © Verne en Raül Candales Franch


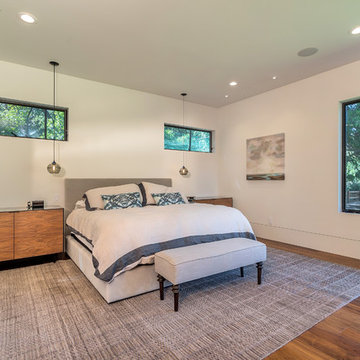
 S-Squared // Architecture + Interiors + Landscape
photo: Mark Pinkerton, VI360
Trendy home design photo in San Francisco
Trendy home design photo in San Francisco
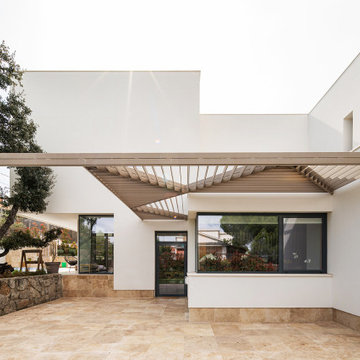


 South Land Remodeling Inc.
This bathroom features beautiful herringbone tile flooring throughout that transcends into the arabesque tile in the free standing tub & shower areas, molding throughout really gives a sense of elegance & luxury to the space, and the large shower that features a rain shower head along with a custom bench and shampoo niche!
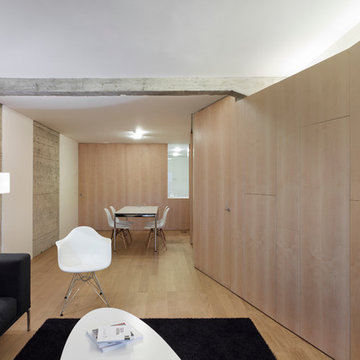
 Alfredo Sirvent
Inspiration for a mid-sized contemporary formal and open concept light wood floor living room remodel in Other with white walls, no fireplace and a media wall
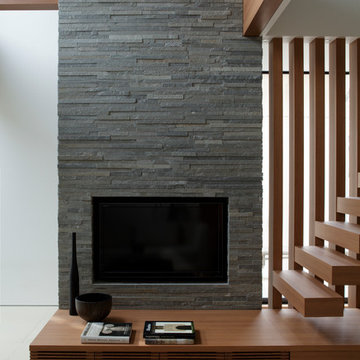
 横堀建築設計事務所 Yokobori Architect & Associates
Photographer: Nacasa & Partners
Trendy home design photo in Tokyo
Trendy home design photo in Tokyo
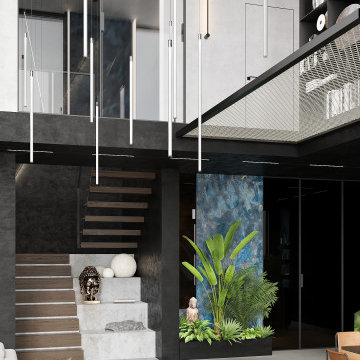
 Katerina Churina
La combinación de madera, tonos oscuros y acentos verdes crea un ambiente equilibrado y natural en este espacio moderno. Las plantas junto a la escalera añaden frescura y vitalidad.
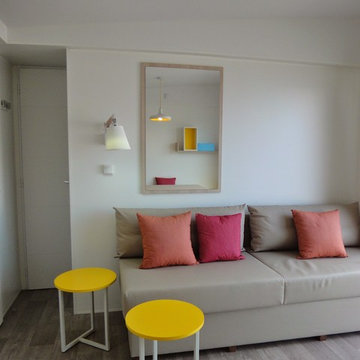



 Emily Cathcart,CMKBD,NCIDQ Cathart
Lou Costy
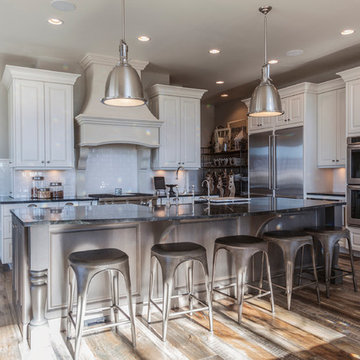
Huge urban medium tone wood floor open concept kitchen photo in Other with a farmhouse sink, raised-panel cabinets, white cabinets, soapstone countertops, white backsplash, ceramic backsplash and stainless steel appliances
Huge urban medium tone wood floor open concept kitchen photo in Other with a farmhouse sink, raised-panel cabinets, white cabinets, soapstone countertops, white backsplash, ceramic backsplash and stainless steel appliances
 COMPAC
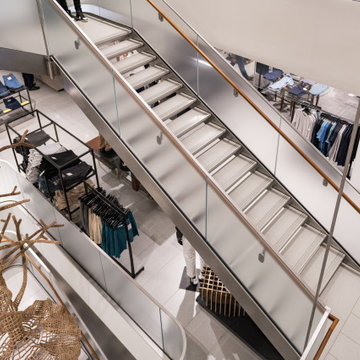
The #marble designs La Perla and Classic White are present in the 107.639 sq. feet of common space cladding of the #Nordstrom shopping center in Manhattan - New York.
.
.
.
El #mármol La Perla y el Classic White están presentes en los 10.000 metros cuadrados de revestimiento de espacios comunes del centro comercial #Nordstrom de Manhattan – Nueva York.
80