
Search results for "Espacio" in Home Design Ideas

 Denise Maloney Interior Design
Photography by davidduncanlivingston.com
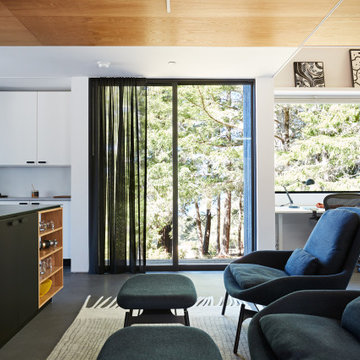
Home design - small contemporary home design idea in San Francisco
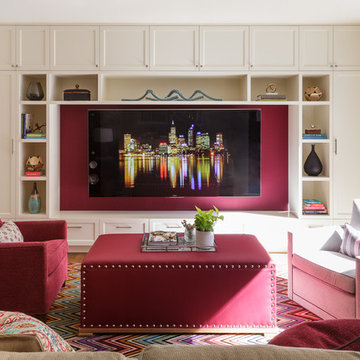
Home design - small contemporary home design idea in San Francisco
 Wright-Ryan Millwork
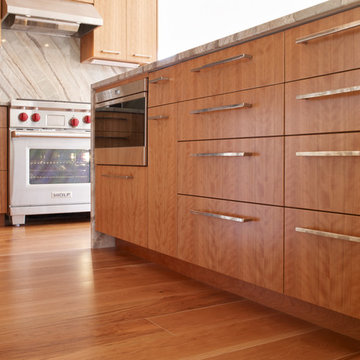
This contemporary kitchen features flat front European-style cabinets with custom forged pulls and stainless steel appliances. The striking quartzite used in the countertops, cascade island, and backsplash is a conversation piece by itself.
Find the right local pro for your project
 Medford Design-Build
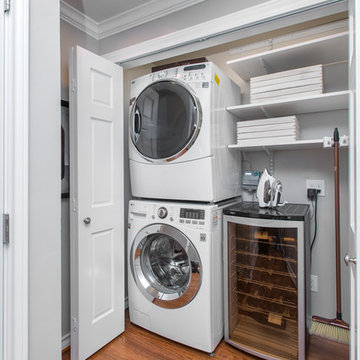
Lastly, just around the corner from the new kitchen is a reconfigured laundry closet. Stacked washer and dryer sit alongside storage shelving and a second wine fridge, all of which is easily concealed behind a folding door. The area is conveniently located just across from the client’s master bedroom, making for a short trip to put away clean laundry.
Final photos by Impressia Photography.
 DHD Architecture and Interior Design
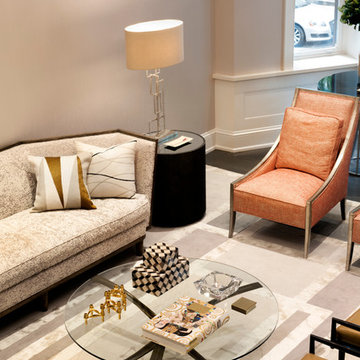
This stately townhouse underwent a full renovation from both the DHD Architecture and Interiors team to provide a young family with rooms to grow into. Spaces were updated with contemporary furnishings and refined architectural details, while still honoring the classic, formal elements of the historic home. The expansive outdoor space is framed by the dining area’s floor to ceiling windows and bold window treatment. DHD’s interiors team aimed to transform the room into an inviting and livable space for the family, designing a custom kitchen banquette and using playfully bright, warm color tones. While the master bedroom keeps to a soft, muted palette incorporating deep shades of purples, the children’s rooms are extravagantly fun, complete with fuchsia bedding and oversized Lucite table lamps.
Photography: Emily Andrews
3 Bedrooms / 6,000 Square Feet
 Open Hand Remodeling Co.
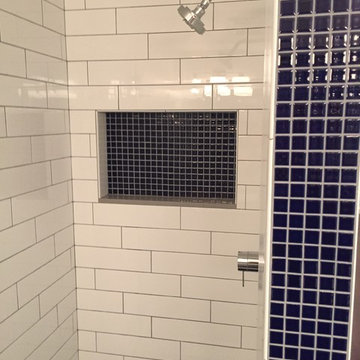
Inspiration for a mid-sized transitional master blue tile, white tile and subway tile tub/shower combo remodel in Los Angeles with an undermount tub
 Rebekah Tennis

Game room made from extra detached oversized garage. includes bath and attic and access to the bocce court.
Inspiration for a large eclectic open concept concrete floor game room remodel in Other with gray walls, no fireplace and no tv
Inspiration for a large eclectic open concept concrete floor game room remodel in Other with gray walls, no fireplace and no tv

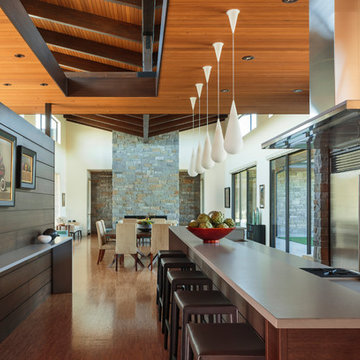
 Giulietti Schouten Weber Architects
David Papazian
Inspiration for a contemporary kitchen remodel in Portland
Inspiration for a contemporary kitchen remodel in Portland
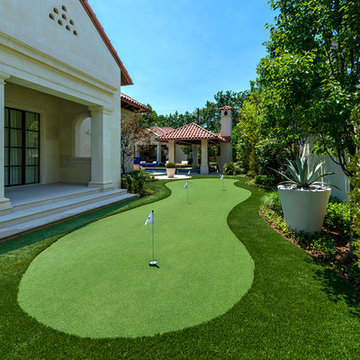

 Tim Barber Architects
Photography by Roger Davies
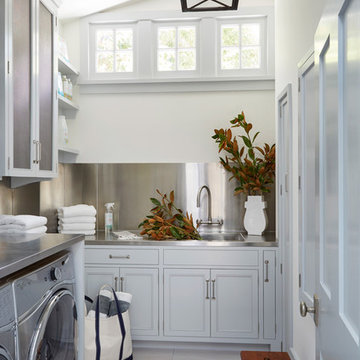
Example of a large beach style laundry room design in Los Angeles
Example of a large beach style laundry room design in Los Angeles


 o2 developments
Gilmour Photography
Inspiration for a large modern gender-neutral walk-in closet remodel in Calgary with flat-panel cabinets and dark wood cabinets
Inspiration for a large modern gender-neutral walk-in closet remodel in Calgary with flat-panel cabinets and dark wood cabinets
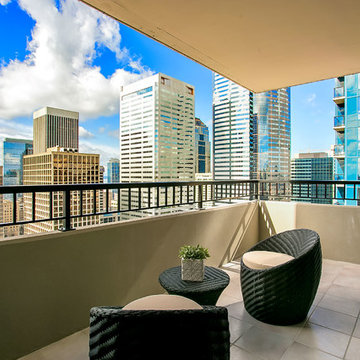
 Seattle Staged to Sell and Design LLC
HD Estates
Inspiration for a transitional balcony remodel in Seattle
Inspiration for a transitional balcony remodel in Seattle
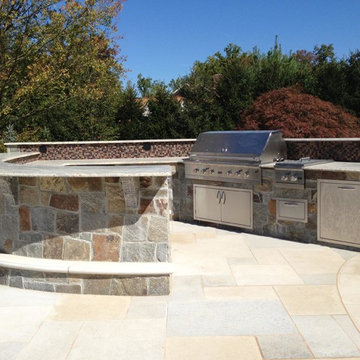
 Cipriano Landscape Design & Custom Swimming Pools
The custom outdoor BBQ grill and bar area is finished with a glass tile backsplash design and natural blue stone veneer. Not shown in the image is a 60" television attached to a hydraulic lift which is hidden inside the structure of the Bergen County NJ kitchen installation.




 Tim Reid GC
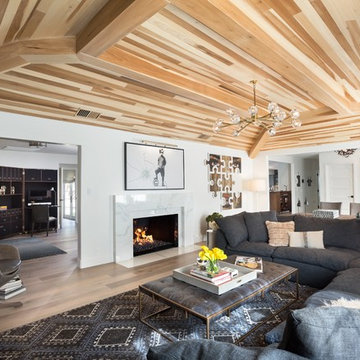
Example of a large transitional open concept medium tone wood floor and brown floor living room design in Los Angeles with white walls, no fireplace and a wall-mounted tv
 Home Design Center

Example of a mid-sized transitional single-wall dark wood floor and brown floor utility room design in Other with recessed-panel cabinets, white cabinets, marble countertops, gray walls and a side-by-side washer/dryer
76