
Search results for "Espacio" in Home Design Ideas

 JAC Interiors
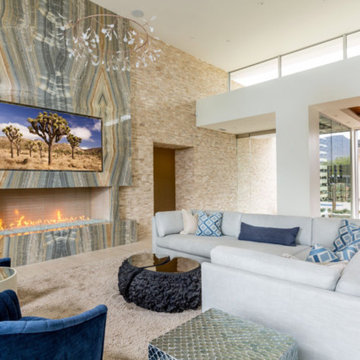
Inspiration for a large modern formal and open concept light wood floor living room remodel in Los Angeles with beige walls, a ribbon fireplace, a stone fireplace and a wall-mounted tv
 SoCal Contractor
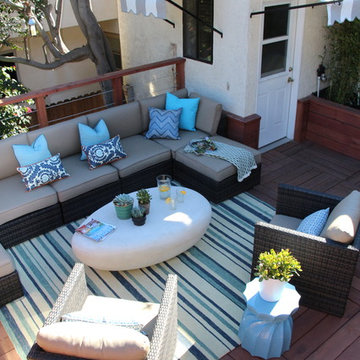
LoriDennis.com made our client so happy with her budget friendly, interior design solutions for this space.
Inspiration for a coastal patio remodel in Los Angeles
Inspiration for a coastal patio remodel in Los Angeles
Find the right local pro for your project

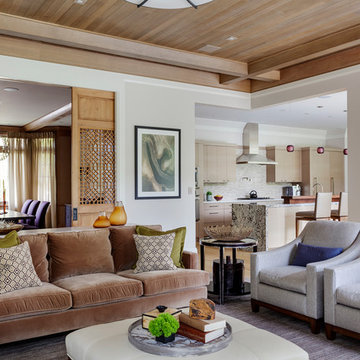
 LDa Architecture & Interiors
TEAM
Builder: Youngblood Builders
Landscape Architect: SiteCreative Landscape Architecture
Architect: LDa Architecture & Interiors
Interior Design: LDa Architecture & Interiors
Millwork: Herrick & White Architectural Woodworkers
Custom Furniture: Piper Woodworking
Photographer: Greg Premru Photography
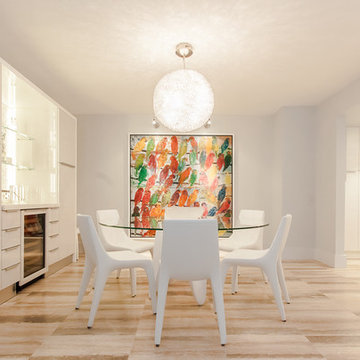
 Jeffrey Lamb
Photo Credit: Michael A. Hernandez
Mid-sized minimalist kitchen/dining room combo photo in Miami with white walls
Mid-sized minimalist kitchen/dining room combo photo in Miami with white walls
 Greey Pickett

This residence is a renovation of a traditional landscape into a contemporary garden. Custom contemporary steel planters complement the steel detailing on the home and offer an opportunity to highlight unique native plant species. A large front yard living space offers easy socialization with this active neighborhood. The spectacular salvaged 15ft Organ Pipe Cactus grabs your eye as you enter the residence and anchors the contemporary garden.
The back terrace has been designed to create inviting entertainment areas that overlook the golf course as well as protected private dining areas. A large family gathering spot is nestled between the pool and centered around the concrete fire pit. The relaxing spa has a negative edge that falls as a focal point towards the master bedroom.
A secluded private dining area off of the kitchen incorporates a steel louver wall that can be opened and closed providing both privacy from adjacent neighbors and protection from the wind. Masses of succulents and cacti reinforce the structure of the home.
Project Details:
Architect: PHX Architecture
Landscape Contractor: Premier Environments
Photography: Art Holeman
Photography: Sam Rosenbaum
 JUMA architects
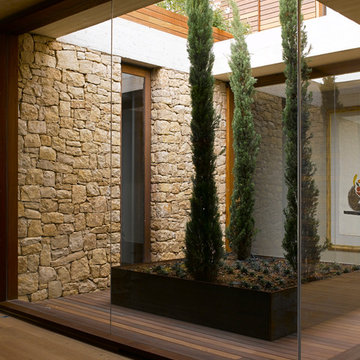
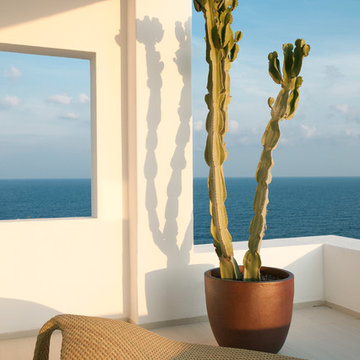
This commission involved the renovation and conversion of two duplex apartments into one single residence/retreat. The two existing external stairs were removed and replaced by a single internal staircase. This intervention made it possible to create one large outdoor area and maximise the existing view. The steel canopies and wooden sun terraces act as visual links between the two original living units. In collaboration with Minimum Arquitectura.
Foto's © Verne en Raül Candales Franch
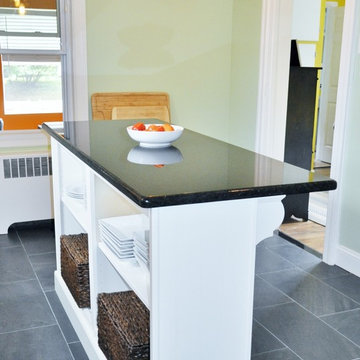
 Colella Construction Inc, Kitchen and Bath
slate floors,colella construction inc
Example of a cottage kitchen design in Philadelphia
Example of a cottage kitchen design in Philadelphia

 Connect Consulting, INC
© Lisa Russman Photography
www.lisarussman.com
Seated home bar - huge contemporary single-wall medium tone wood floor and brown floor seated home bar idea in New York with flat-panel cabinets, medium tone wood cabinets and stone tile backsplash
Seated home bar - huge contemporary single-wall medium tone wood floor and brown floor seated home bar idea in New York with flat-panel cabinets, medium tone wood cabinets and stone tile backsplash
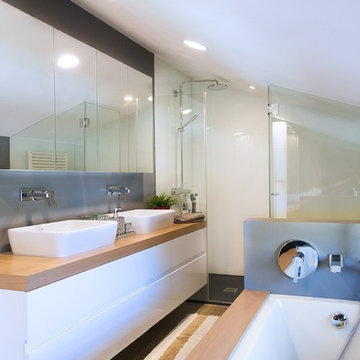
 metrocuadrado
Example of a mid-sized danish master bathroom design in Other with flat-panel cabinets, white cabinets and a vessel sink
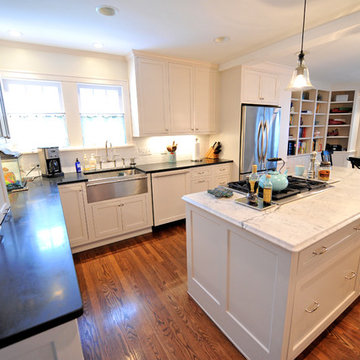
 R. B. Schwarz, Inc.
R. B. Scwarz remodeled the client's kitchen while adding additional living space to this end of the house. This kitchen is transitional with white Shaker-style cabinets, stainless steel farmhouse apron sink, black absolute granite on outer cabinets and Carrera white marble top for the island. Island storage includes a wine rack and beverage refrigerator, gas range on the island, Rohl faucet, countertop storage, and chrome hardware. Photo Credit: Marc Golub
 Mark A Cuellar, Design + Build
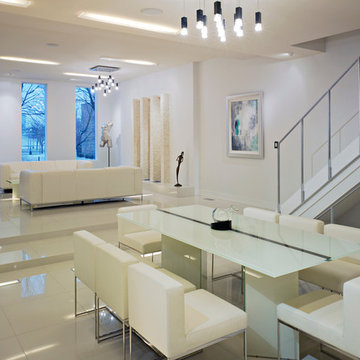
Inspiration for a huge modern porcelain tile great room remodel in Chicago with white walls
 ODS Architecture

Inspiration for a large contemporary brown split-level wood exterior home remodel in San Francisco with a mixed material roof
 Guided Home Design
Indy Ferrufino
EIF Images
eifimages@gmail.com

Inspiration for a large contemporary freestanding desk light wood floor and white floor home office remodel in Phoenix with white walls
Inspiration for a large contemporary freestanding desk light wood floor and white floor home office remodel in Phoenix with white walls

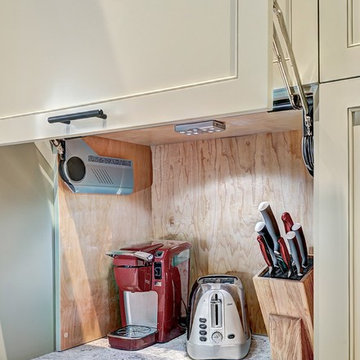
 Robert Paige Cabinetry LLC
Photographed by William Quarles. Designed by Jill Frey. Contractor RS Construction. Built by Robert Paige Cabinetry.
Example of a mid-sized trendy u-shaped eat-in kitchen design in Charleston with an undermount sink, recessed-panel cabinets, green cabinets, granite countertops, gray backsplash, stainless steel appliances and an island
Example of a mid-sized trendy u-shaped eat-in kitchen design in Charleston with an undermount sink, recessed-panel cabinets, green cabinets, granite countertops, gray backsplash, stainless steel appliances and an island
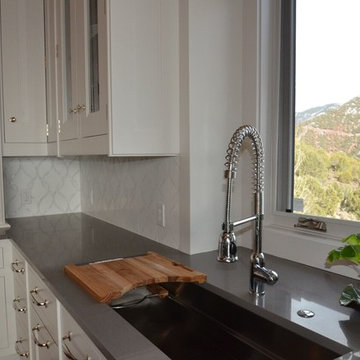
 In Your Space Interior Design
My client's favorite sink: Kallista sink by Mick De Giulio. For an over-sized kitchen with high ceiling, the 45" wide sink works beautifully to balance the long counter top.


77