
Search results for "Espacio" in Home Design Ideas
 Guided Home Design
Indy Ferrufino
EIF Images
eifimages@gmail.com

Inspiration for a large contemporary freestanding desk light wood floor and white floor home office remodel in Phoenix with white walls
Inspiration for a large contemporary freestanding desk light wood floor and white floor home office remodel in Phoenix with white walls
 New England Design & Construction

This remodel greatly increased the circulation between the living room area, kitchen, and solarium.
Living room - small transitional open concept medium tone wood floor living room idea in Boston with yellow walls
Living room - small transitional open concept medium tone wood floor living room idea in Boston with yellow walls
 Christopher Lee & Company Fine Homes
Christopher Lee & Company Fine Homes
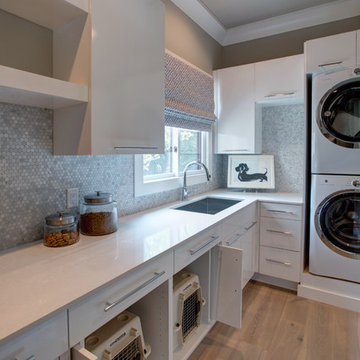
Example of a minimalist home design design in Oklahoma City
Example of a minimalist home design design in Oklahoma City
Find the right local pro for your project
 SHELTER Custom-Built Living
Patrick Brickman Photographer
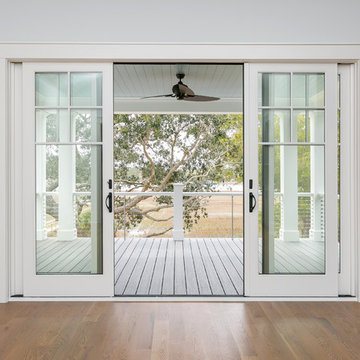
Deck - small coastal rooftop deck idea in Charleston with a roof extension
Deck - small coastal rooftop deck idea in Charleston with a roof extension

 Ancient Surfaces
•Architects: Aires Mateus
•Location: Lisbon, Portugal
•Architect: Manuel Aires Mateus
•Years: 2006-20011
•Photos by: Ricardo Oliveira Alves
•Stone floor: Ancient Surface
A succession of everyday spaces occupied the lower floor of this restored 18th century castle on the hillside.
The existing estate illustrating a period clouded by historic neglect.
The restoration plan for this castle house focused on increasing its spatial value, its open space architecture and re-positioning of its windows. The garden made it possible to enhance the depth of the view over the rooftops and the Baixa river. An existing addition was rebuilt to house to conduct more private and entertainment functions.
The unexpected discovery of an old and buried wellhead and cistern in the center of the house was a pleasant surprise to the architect and owners.


 Elica Americas Range Hoods
Architectonic Proyect: Mario Plasencia
Interior Design (Apartment 2D): Carlos Torre Hütt / ESPACIOS
Inspiration for a small industrial single-wall light wood floor open concept kitchen remodel in Other with a double-bowl sink, shaker cabinets, gray cabinets, granite countertops, orange backsplash, metal backsplash, stainless steel appliances and no island
Inspiration for a small industrial single-wall light wood floor open concept kitchen remodel in Other with a double-bowl sink, shaker cabinets, gray cabinets, granite countertops, orange backsplash, metal backsplash, stainless steel appliances and no island
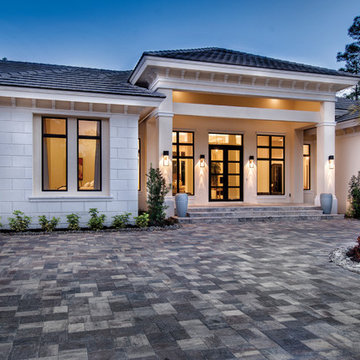
 AIBD - American Institute of Building Design
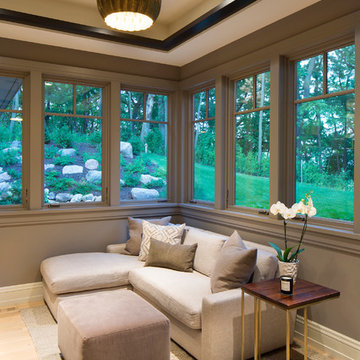
To facilitate the builder's desire to create a successful model home in this large site development with expansive natural preserves, this design creates a sense of presence far greater than its actual size. This was accomplished by a wide yet shallow layout that allows most rooms to look out to rear of home and preserve views beyond. Designed with a West Indies flavor, this thoroughly modern home's layout flows seamlessly from space to space. Each room is bright with lots of natural light, creating a home that takes fullest potential of this unique site.
An ARDA for Model Home Design goes to
The Stater Group, Inc.
Designer: The Sater Group, Inc.
From: Bonita Springs, Florida

 Divine Design Center
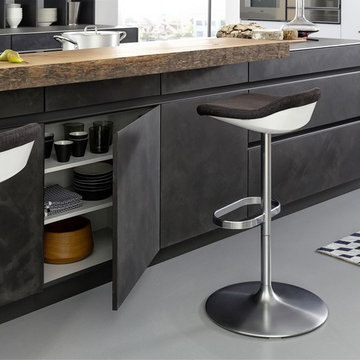
Concrete – New ideas for Kitchens.
In a minimalist setting, “concrete” always presents a strong presences in the room. In the handle-less CONCRETE-A kitchens
from LEICHT , the dark grey furniture with a surface of genuine concrete (brasilia), provide an impressive visual centre. Island
unit and cupboard run are offset by white tall units, integrated in the wall. The island unit rises freely into the room between the
generous window surfaces, almost floating above the light floor. An asymmetric, almost playful, wall shelf unit loosens the calm arrangement of the handle-less floor units. The 5 mm thick worktop of hot-rolled steel provides an extremely elegant contrast to the concrete surfaces of the kitchen fronts.
 Affinity Stoneworks and Affinity Kitchen & Bath
Photographer: Bill Anderson
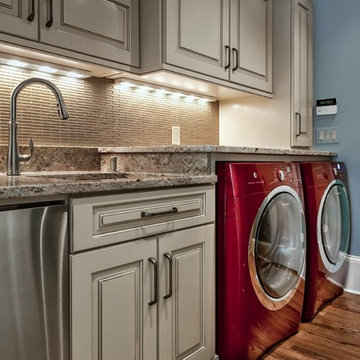
Inspiration for a contemporary laundry room remodel in Atlanta
Inspiration for a contemporary laundry room remodel in Atlanta
 Helliwell + Smith | Blue Sky Architecture
Photos from the Blue Sky Archive
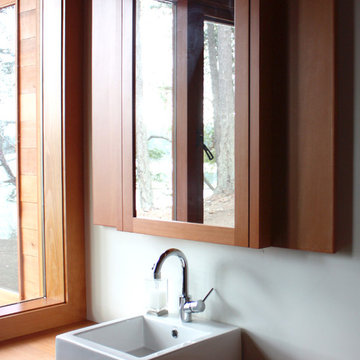
Trendy bathroom photo in Vancouver
Trendy bathroom photo in Vancouver



 Karin Bennett Designs
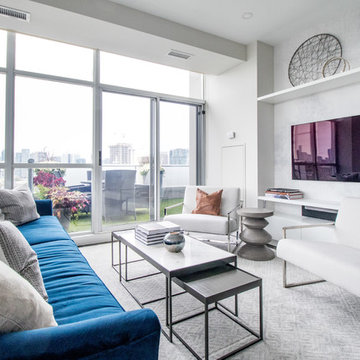
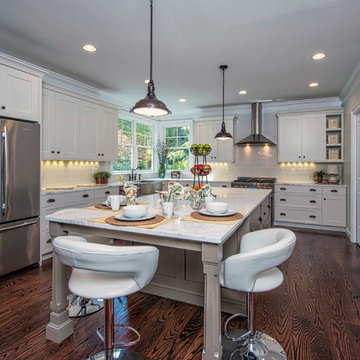
Mid-sized trendy open concept dark wood floor and brown floor living room photo in Toronto with a wall-mounted tv, gray walls and no fireplace

 Contempo Studio
Facade
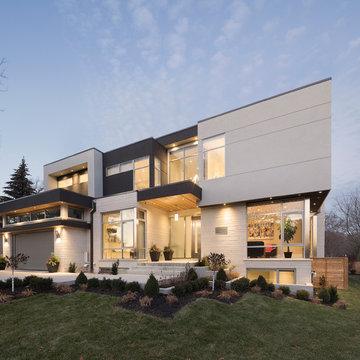
Example of a large minimalist white two-story stone exterior home design in Toronto
Example of a large minimalist white two-story stone exterior home design in Toronto

 Direct Plus Inc
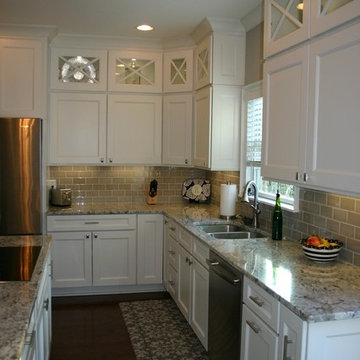
Example of a large transitional u-shaped dark wood floor eat-in kitchen design in Indianapolis with an undermount sink, recessed-panel cabinets, white cabinets, granite countertops, gray backsplash, subway tile backsplash, stainless steel appliances and an island
78