
Search results for "Espresso shots" in Home Design Ideas

 LuxeMark Company
The builder, Stellar Blu, wanted something a little different for this Parade of Homes home but Wake Forest can be a tricky market and so it was important to maintain marketability. We chose to use leaded glass, LED in cabinet lighting and other subtile features to create a timeless design.
Photo by Tad Davis Photography


Find the right local pro for your project

 Ed Saloga Design Build
Jon Huelskamp Landmark Photography
Eat-in kitchen - eclectic l-shaped medium tone wood floor eat-in kitchen idea in Chicago with a farmhouse sink, flat-panel cabinets, white cabinets, granite countertops, white backsplash, subway tile backsplash, stainless steel appliances and an island
Eat-in kitchen - eclectic l-shaped medium tone wood floor eat-in kitchen idea in Chicago with a farmhouse sink, flat-panel cabinets, white cabinets, granite countertops, white backsplash, subway tile backsplash, stainless steel appliances and an island

 Spacecrafting / Architectural Photography
Builder: Denali Custom Homes - Architectural Designer: Alexander Design Group - Interior Designer: Studio M Interiors - Photo: Spacecrafting Photography


 Robin Amorello, CKD CAPS - Atmoscaper Design
Photos by Robin Amorello, CKD CAPS
Small urban 3/4 porcelain tile and gray tile porcelain tile bathroom photo in Portland Maine with an undermount sink, recessed-panel cabinets, dark wood cabinets, granite countertops, a wall-mount toilet and gray walls
Small urban 3/4 porcelain tile and gray tile porcelain tile bathroom photo in Portland Maine with an undermount sink, recessed-panel cabinets, dark wood cabinets, granite countertops, a wall-mount toilet and gray walls

 Prime 1 Builders
This project won in the 2013 Builders Association of Metropolitan Pittsburgh Housing Excellence Award for Best Urban Renewal Renovation Project. The glass bowl was made in the glass studio owned by the owner which is adjacent to the residence. The mirror is a repurposed window. The door is repurposed from a boarding house.
George Mendel

 Abernathy Finish Master
A shot of a refinished espresso kitchen and island with white glaze lines.
Mid-sized trendy u-shaped kitchen photo in Miami with brown cabinets, raised-panel cabinets, granite countertops, white backsplash and an island
Mid-sized trendy u-shaped kitchen photo in Miami with brown cabinets, raised-panel cabinets, granite countertops, white backsplash and an island

 EMW Interiors & Environmental Soutions
The Cappuccino was my inspiration for this two toned custom cabinet combination, a shot of espresso with steamed milk on top! Mr. & Mrs. Labardi's favorite morning beverage!
 EMW Interiors & Environmental Soutions
The Cappuccino was my inspiration for this two toned custom cabinet combination, a shot of espresso with steamed milk on top! Mr. & Mrs. Labardi's favorite morning beverage!

 User
Special features of this kitchen remodel include a built-in coffee/espresso maker (left), customer range hood, a wall mount pot-filler, and an array of wall and island storage.
(Photography credited to SLR Pro Shots.)

 Modern Nest
This vibrant powder room shows little restraint. This Matisse inspired wallpaper is like a triple shot of espresso.
Power baths are great places to let your imagination run wild.
Mission accomplished.
 Karen Joy Rosen Interiors
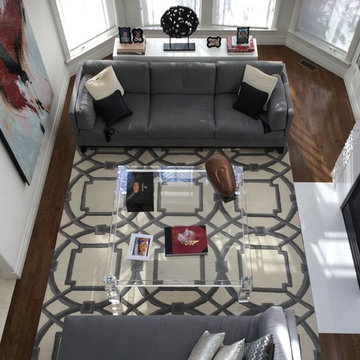
Living room in charcoal and white with just one shot of red in the large wall hung mosaic it's like a shot of espresso---wakes everybody up
Inspiration for a contemporary home design remodel in New York
Inspiration for a contemporary home design remodel in New York
 EMW Interiors & Environmental Soutions
The Cappuccino was my inspiration for this two toned custom cabinet combination, a shot of espresso with steamed milk on top! Mr. & Mrs. Labardi's favorite morning beverage!

 Snyder Diamond
Enjoy a joy barista-style coffee – with or without a shot or two of espresso – right at home. Whether for yourself or your guests, you can brew robust coffees and incredible cappuccinos or lattes on demand, refined to anyone’s taste.
 User
Carrying over the soft grey pallet into the living room and the open floor plan help to include this beautiful kitchen remodel as part of the home's area for entertaining family and guests.
(Photography credited to SLR Pro Shots.)
 User
The soft grey pallet is taken from the Natural Carrera Marble backsplash and accent wall.
(Photography credited to SLR Pro Shots.)
Inspiration for a large transitional u-shaped dark wood floor open concept kitchen remodel in Orlando with an island, a farmhouse sink, recessed-panel cabinets, white cabinets, quartzite countertops, gray backsplash, stone tile backsplash and stainless steel appliances
Inspiration for a large transitional u-shaped dark wood floor open concept kitchen remodel in Orlando with an island, a farmhouse sink, recessed-panel cabinets, white cabinets, quartzite countertops, gray backsplash, stone tile backsplash and stainless steel appliances


 Yama Architecture
bruce damonte
Inspiration for a mid-century modern u-shaped concrete floor kitchen remodel in San Francisco with an undermount sink, flat-panel cabinets, orange cabinets, quartz countertops, stainless steel appliances, white walls and a peninsula
Inspiration for a mid-century modern u-shaped concrete floor kitchen remodel in San Francisco with an undermount sink, flat-panel cabinets, orange cabinets, quartz countertops, stainless steel appliances, white walls and a peninsula
1