
Search results for "Espresso shots" in Home Design Ideas



 JM Kitchen & Bath Design
JM Kitchen & Bath Denver Colorado
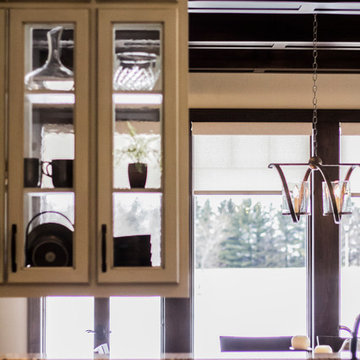
Kitchen - contemporary kitchen idea in Denver
Kitchen - contemporary kitchen idea in Denver

Find the right local pro for your project
 Courtney H. Design LLC
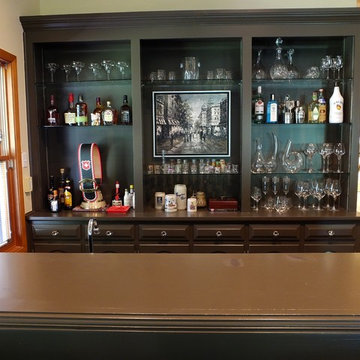
This home bar is in the family room. It is a great gathering space for entertaining.
Large transitional open concept medium tone wood floor home bar photo in Dallas with a bar, beige walls, no fireplace and a media wall
Large transitional open concept medium tone wood floor home bar photo in Dallas with a bar, beige walls, no fireplace and a media wall





 KCBR Design | Remodel
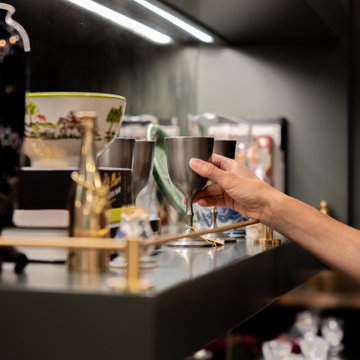
This Overland Park basement remodel transformed an unfinished lower level into a fully finished extension of the home designed for entertaining, gathering, and making memories. The space features a custom bar with an ice maker, dishwasher, and refrigerator, along with a dedicated game room, lounge area, and a custom bottle display. Plumbing was relocated to improve the bathroom layout and maximize functionality. Rich colors, traditional design details, and meaningful family touches create a basement that feels both elevated and deeply personal while seamlessly connecting to the home's main level.


 Green Leaf Doors
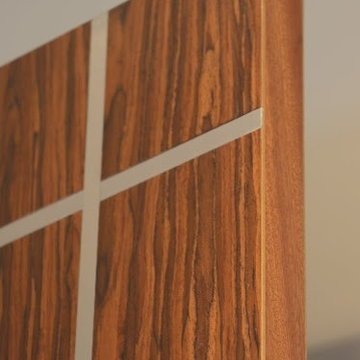
Our new Echo Wood Veneer Flush Door Collection featured in Carmel House remodel using our rosewood veneer!
Example of a trendy home design design in San Luis Obispo
Example of a trendy home design design in San Luis Obispo


 Little by Little Interiors
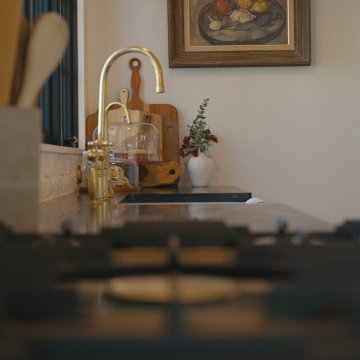
painted white brick backsplash with soapstone countertop, brass hardware, beaded inset cabinets, beige cabinets, lacanche range
Inspiration for a large transitional dark wood floor and brown floor enclosed kitchen remodel in Portland with beaded inset cabinets, soapstone countertops, white backsplash, brick backsplash, paneled appliances, an island and black countertops
Inspiration for a large transitional dark wood floor and brown floor enclosed kitchen remodel in Portland with beaded inset cabinets, soapstone countertops, white backsplash, brick backsplash, paneled appliances, an island and black countertops

 UV Arquitectos
Detalle de la piedra volcánica utilizada como fondo de barra. Se mantuvo la textura de los discos de corte para generar una composición con ella.
Patio kitchen - small modern backyard patio kitchen idea with decking and an awning
Patio kitchen - small modern backyard patio kitchen idea with decking and an awning

 Loft Kolasinski
Interior design: Loft Kolasiński
Furniture desgn: Loft Kolasiński
Photos: Karolina Bąk
Example of a mid-sized danish l-shaped light wood floor open concept kitchen design with an undermount sink, flat-panel cabinets, white cabinets, granite countertops, white backsplash, stainless steel appliances and no island
Example of a mid-sized danish l-shaped light wood floor open concept kitchen design with an undermount sink, flat-panel cabinets, white cabinets, granite countertops, white backsplash, stainless steel appliances and no island

 Eric Linkins Custom Painting
L-shaped kitchen photo in DC Metro with glass-front cabinets, black cabinets and stainless steel appliances

 Rivers + Steel City Homes
Inspiration for a small contemporary single-wall dark wood floor and brown floor open concept kitchen remodel with an undermount sink, shaker cabinets, white cabinets, red backsplash, subway tile backsplash, stainless steel appliances, a peninsula and white countertops
46