
Search results for "Espresso shots" in Home Design Ideas


 Bennett Design Co.
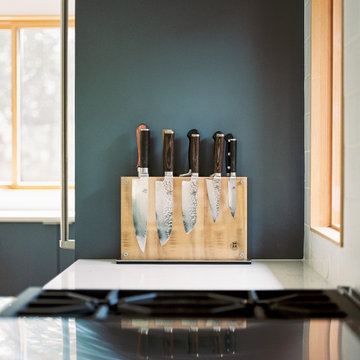
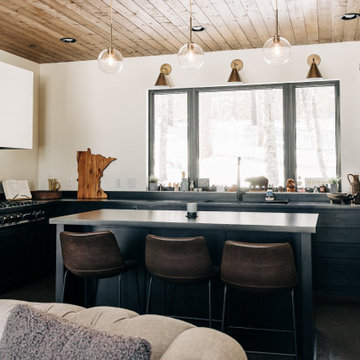
This kitchen is the centerpiece of our client’s home. After living in the house for over four years, an accident flooded the whole space. The kitchen was reimagined from a closed floor plan with traditional cabinetry, backsplash, and dated appliances to an open floor plan with a contemporary look and feel.
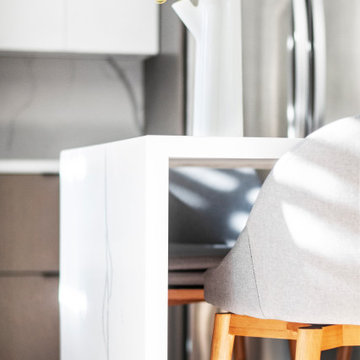
The family likes to prepare light meals on weekdays and entertain on the weekends. The kitchen is built primarily for entertainment purposes. It features a uniquely long quartz peninsula with a waterfall edge and seating on both sides. The peninsula allows up to six people to sit comfortably and also serves as a big buffet during parties. It is a neat structure and an engineering marvel because half of it does not have cabinets at the bottom for support.
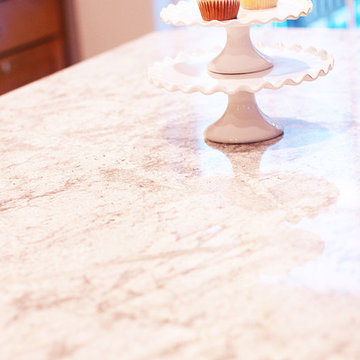
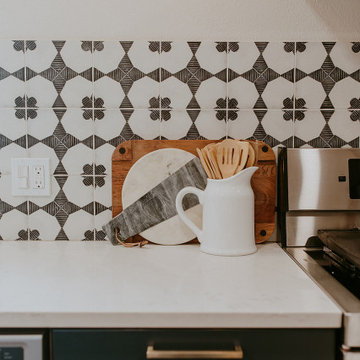
The kitchen features two-toned, flat-panel custom cabinetry. The client loves the contemporary aesthetic of their kitchen with light quartz that carries over from the countertop all the way up to the backsplash. The stovetop and hood are from Wolf, adding value to the kitchen. A good quality hood was important to the client because they don’t like kitchen odor to travel across the home. The oven and microwave are salvaged from the old kitchen. Light wood floors and a clear glass chandelier bring the whole kitchen together into a sleek and clean look.
This was an unplanned remodel and the client went through stressful times. When our professionalism, responsiveness, and ideas came together, we helped the client build the kitchen of their dreams. We have a very happy client because we worked with their unique requests, agenda, and budget.
Find the right local pro for your project











 Sublime Styling + Design
A mirrored tray reflects the objets d'art and a beautifully scented candle that adds fragrance to the environment.
Inspiration for a mid-sized contemporary open concept dark wood floor and brown floor family room remodel in New York with gray walls, a standard fireplace, a brick fireplace and a concealed tv
Inspiration for a mid-sized contemporary open concept dark wood floor and brown floor family room remodel in New York with gray walls, a standard fireplace, a brick fireplace and a concealed tv



 Simple Steps
We supplied the variety of tiles to Royal Bychovas architecture and design firm for their Shoma Bazaar project.
Example of a huge minimalist home office design in Miami with multicolored walls
Example of a huge minimalist home office design in Miami with multicolored walls

 Silver Maple Construction LLC
Photography by Susan Teare • www.susanteare.com
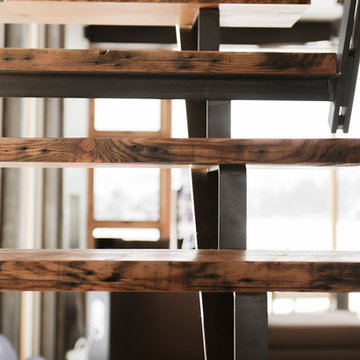
Staircase - contemporary staircase idea in Burlington
Staircase - contemporary staircase idea in Burlington

 Wood Front Kitchens
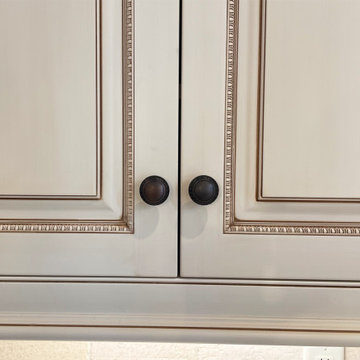
These customers received the kitchen of their dreams with Amish-crafted, kiln-dried oak cabinet panels in New Caramel. The countertops are covered in Cambria Darlington™ Quartz. The cabinet hardware from Amerock’s Galleria series gives this kitchen a finishing touch.
If you'd like your own beautiful kitchen, call us at (309) 427-6825 to schedule your free, in-home estimate or click here: http://ow.ly/oQWZ30dJox7

58