
Search results for "Espresso" in Home Design Ideas
 Home Design Gallery
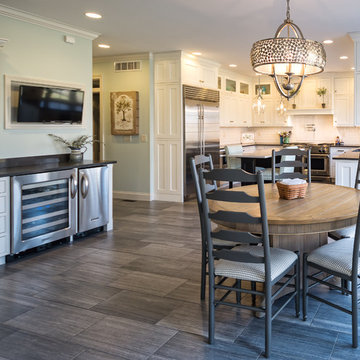
Large mountain style u-shaped medium tone wood floor and brown floor eat-in kitchen photo in Other with an undermount sink, shaker cabinets, white cabinets, solid surface countertops, white backsplash, subway tile backsplash, stainless steel appliances and an island
 Michael Nash Design, Build & Homes
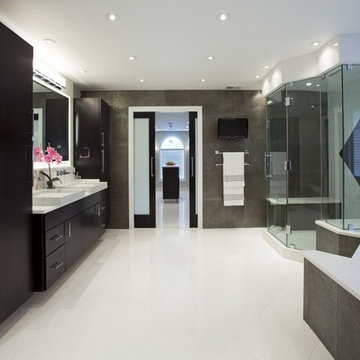
2013 NKBA MEDIUM BATH
When this young couple purchased their nearly 25-year-old colonial, the master bathroom was the first thing they wanted to change. Drab looking with worn out cabinets and a shower that was too small, it didn’t fit their modern vision for the space.
Working with Michael Nash Design, Build & Homes, they came up with a plan to enlarge the bathroom, stealing space from the master bedroom. The new design includes a much larger shower, the addition of a walk-in shower and more. And the results are nothing less than stunning.
A new, frameless glass shower stall is equipped with a steam unit, body sprays, rain shower head, and thermostatic valve and control. A double-sided fireplace overlooks a large whirlpool tub (also visible from the master bedroom).
Modern wall hanger espresso finish vanities are topped with a marble top and his and her tumbled marble vessel sinks. Two tall linen cabinets bookend the vanity for additional storage. A recessed mirror with back lighting effect was also installed.
Large 20” × 20” white marble floor and walls with dark metallic tile were placed on featured walls for added effects. The floors in both the bathroom and closet are heated.
An enlarged doorway from bathroom to walk-in closet offers double French glass doors which are pocketed for better traffic flow. Built-in closet systems are his and hers with matching cherry espresso finish cabinetry covered by obscure glass doors and a touch pad lighting system. The middle island features shoe racks and tie and socks storage.
Clean, streamlined and functional, the homeowners love this award-winning space.
 Kitchens Bath & More
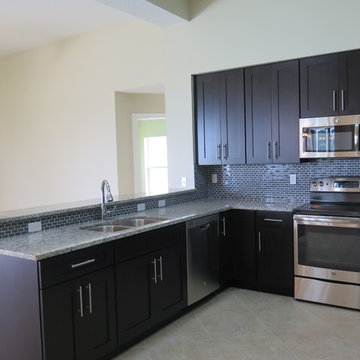

Example of a large minimalist u-shaped marble floor eat-in kitchen design in Miami with an undermount sink, shaker cabinets, dark wood cabinets, granite countertops, blue backsplash, glass tile backsplash, stainless steel appliances and an island
Find the right local pro for your project
 Fresh Remodel

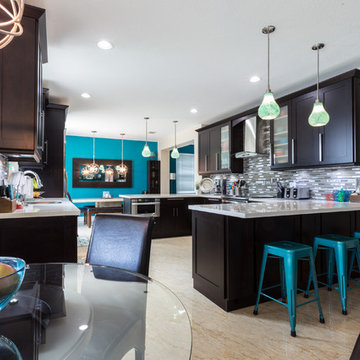
Eat-in kitchen - large eclectic u-shaped porcelain tile eat-in kitchen idea in Miami with an undermount sink, shaker cabinets, dark wood cabinets, quartz countertops, multicolored backsplash, metal backsplash, stainless steel appliances and a peninsula
 Fresh Remodel
Large eclectic u-shaped porcelain tile eat-in kitchen photo in Miami with an undermount sink, shaker cabinets, dark wood cabinets, quartz countertops, multicolored backsplash, metal backsplash, stainless steel appliances and a peninsula
 Kitchens Bath & More
Eat-in kitchen - large modern u-shaped marble floor eat-in kitchen idea in Miami with an undermount sink, shaker cabinets, dark wood cabinets, granite countertops, blue backsplash, glass tile backsplash, stainless steel appliances and an island
 User

UserHanging double sided mirrors, just pop with hanging modern pendant lights! Open shower with glass doors and rain shower head. Contemporary open and updated, a mix of wood, tile and glass mini tiles. This blend with crackled glass vessel sinks and brushed nickle accents just Wows!
 Kitchens Pal
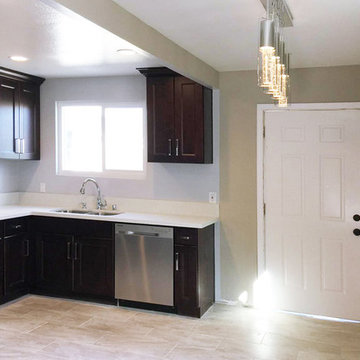
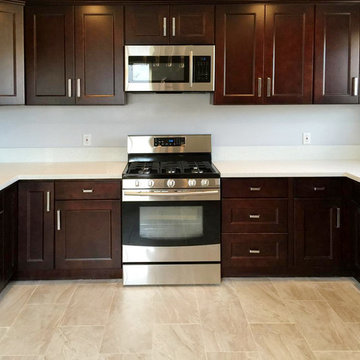
Picture of a newly installed California Espresso Kitchen Cabinet
Open concept kitchen - large traditional u-shaped ceramic tile open concept kitchen idea in Los Angeles with a double-bowl sink, shaker cabinets, brown cabinets, quartz countertops, white backsplash, stone slab backsplash, stainless steel appliances and no island
Open concept kitchen - large traditional u-shaped ceramic tile open concept kitchen idea in Los Angeles with a double-bowl sink, shaker cabinets, brown cabinets, quartz countertops, white backsplash, stone slab backsplash, stainless steel appliances and no island
 Kitchens Pal
Picture of a newly installed California Espresso Kitchen Cabinet
Example of a large classic u-shaped ceramic tile open concept kitchen design in Los Angeles with shaker cabinets, no island, a double-bowl sink, brown cabinets, quartz countertops, white backsplash, stone slab backsplash and stainless steel appliances
Example of a large classic u-shaped ceramic tile open concept kitchen design in Los Angeles with shaker cabinets, no island, a double-bowl sink, brown cabinets, quartz countertops, white backsplash, stone slab backsplash and stainless steel appliances
 TaylorPro Design and Remodeling, Inc.

Extensive remodel to this couple's upscale home in Carlsbad. Transitional Bellmont Cabinet shaker style cabinetry with Quartz Aurea Stone's Paragon with 2-1/4" eased edge on the island top and Silestone's Charcoal Soapstone in Suede on the perimeter tops.
We pulled out all the goodies on this kitchen with stacked cabinetry to the ceiling with glass uppers and lighting, an espresso bar cabinet with microwave shelf, fully customized hood with corbels, utensil base pullout, spice base pullout, two base trash/recycle pullouts, a base corner arena, drawer organizers, a custom niche bookcase, under cabinet angled power strips and more!
TaylorPro is a Bellmont Cabinet Dealer
Photos by: Jon Upson
 Susan Glick Interiors
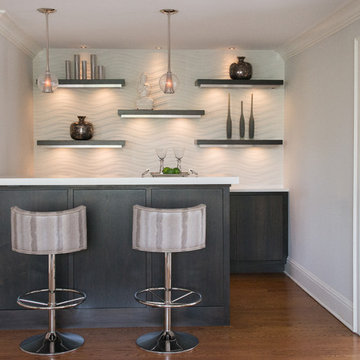
Mid-sized transitional u-shaped medium tone wood floor and brown floor seated home bar photo in New York with recessed-panel cabinets, gray cabinets, quartz countertops, white backsplash and white countertops

 Gordon Tobey Developments
Mountain craftsman style one and a half storey home, Energy-star certified, located in Brighton, Ontario.
Photo by © Daniel Vaughan (vaughangroup.ca)



 Rico Marble & Granite
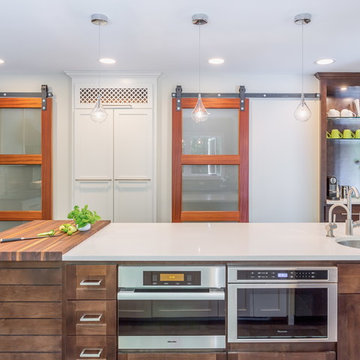
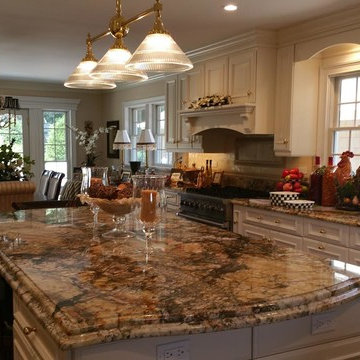
Example of a mid-sized classic u-shaped dark wood floor eat-in kitchen design in New York with an undermount sink, raised-panel cabinets, white cabinets, granite countertops, multicolored backsplash, stone slab backsplash, stainless steel appliances and an island
 Kendle Design Collaborative
Photography by Illya
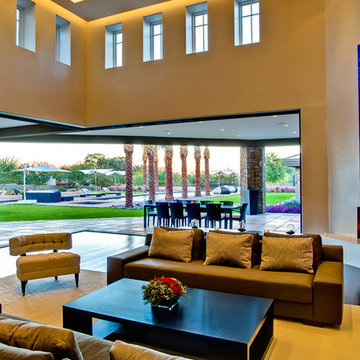
Inspiration for a mid-sized contemporary formal and open concept dark wood floor and brown floor living room remodel in Phoenix with white walls, a ribbon fireplace, a plaster fireplace and a media wall
Inspiration for a mid-sized contemporary formal and open concept dark wood floor and brown floor living room remodel in Phoenix with white walls, a ribbon fireplace, a plaster fireplace and a media wall
 Traci Connell Interiors
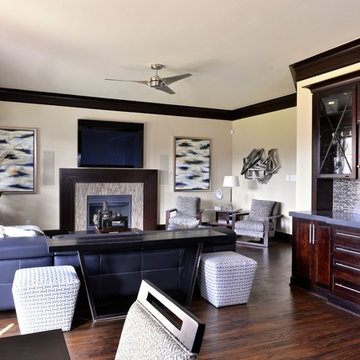
A modern black sectional creates the perfect place to lounge after a long day at work in this modern living room. The straight lined, heavy cocktail table can be used to kick your feet up and relax. A backdrop of an organic floral graces the previously empty corner and draws the eye to design of the space. The carved wood fireplace follows the lines of the inset tile around the firebox to create a simple, yet stunning modern design.
35