
Search results for "Espresso" in Home Design Ideas
 Kitchen Saver

This cherry wood kitchen hearkens back to the Arts and Crafts era, with its rustic simplicity and elegant attention to craftsmanship. The cabinets have a Washington cherry stain and sable glaze on Madison style recessed-panel doors, and the contrasting island has a dark espresso stain on the Fairhaven style recessed panel doors. The completing elements are juniper golden granite countertops and brushed nickel hardware.
http://kitchensaver.com/

 BUILD
BUILDPhotography: Amber Frederiksen Photography
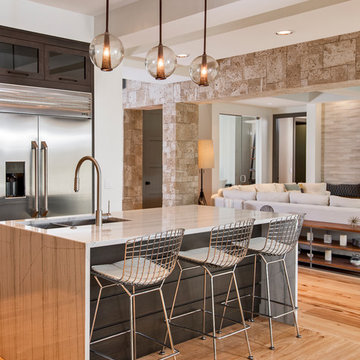
Inspiration for a mid-sized modern l-shaped light wood floor open concept kitchen remodel in Miami with an undermount sink, glass-front cabinets, dark wood cabinets, granite countertops, stainless steel appliances and an island
Inspiration for a mid-sized modern l-shaped light wood floor open concept kitchen remodel in Miami with an undermount sink, glass-front cabinets, dark wood cabinets, granite countertops, stainless steel appliances and an island
Find the right local pro for your project
 Griffin Design
Designed By: Robert Griffin
Photo Credit: Erin Weaver - Desired Photo

Inspiration for a large modern l-shaped porcelain tile and gray floor eat-in kitchen remodel in Houston with shaker cabinets, dark wood cabinets, blue backsplash, mosaic tile backsplash, stainless steel appliances, an island, a double-bowl sink, quartz countertops and white countertops
Inspiration for a large modern l-shaped porcelain tile and gray floor eat-in kitchen remodel in Houston with shaker cabinets, dark wood cabinets, blue backsplash, mosaic tile backsplash, stainless steel appliances, an island, a double-bowl sink, quartz countertops and white countertops

 ProGrass Home and Landscape Improvements
www.terryiverson.com
Considering a kitchen remodel? Give HomeServices by ProGrass a call. We have over 60+ years combined experience and are proud members of NARI.
 User

UserCustom shelving is 2" thick eastern pine with a natural edge cut from tree. Finished with a custom stain to enhance the natural grain of the wood and highlighted with driftwood colors to enrich complete driftwood theme throughout house.
Range hood is custom made french beaumier limestone slab.
Photography: Jean Laughton
 Fresh Remodel
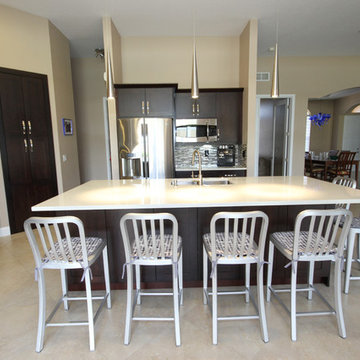
Minimalist l-shaped eat-in kitchen photo in Miami with an undermount sink, shaker cabinets, dark wood cabinets, quartzite countertops, multicolored backsplash and stainless steel appliances
 KrimsonHAUS
Core Design Services, LLC
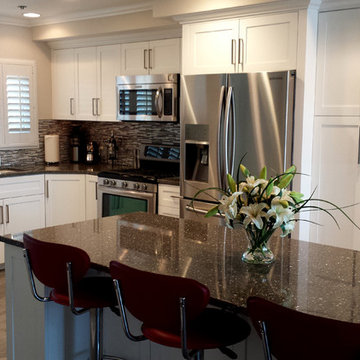
Example of a mid-sized trendy l-shaped porcelain tile eat-in kitchen design in Los Angeles with an undermount sink, shaker cabinets, white cabinets, quartz countertops, metallic backsplash, mosaic tile backsplash, stainless steel appliances and an island
Example of a mid-sized trendy l-shaped porcelain tile eat-in kitchen design in Los Angeles with an undermount sink, shaker cabinets, white cabinets, quartz countertops, metallic backsplash, mosaic tile backsplash, stainless steel appliances and an island
 Kendle Design Collaborative
Winquist Photagraphy
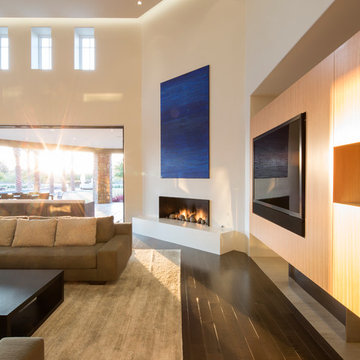
Example of a mid-sized trendy formal and open concept dark wood floor and brown floor living room design in Phoenix with white walls, a ribbon fireplace, a plaster fireplace and a media wall
Example of a mid-sized trendy formal and open concept dark wood floor and brown floor living room design in Phoenix with white walls, a ribbon fireplace, a plaster fireplace and a media wall
 dealcabinets
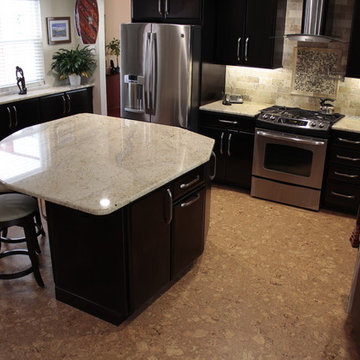
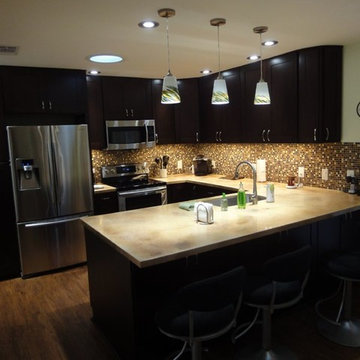
Inspiration for a large modern l-shaped ceramic tile eat-in kitchen remodel in Miami with a double-bowl sink, shaker cabinets, dark wood cabinets, granite countertops, beige backsplash, mosaic tile backsplash, stainless steel appliances and an island
 Stanton Homes
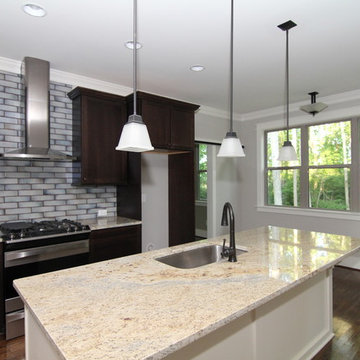
White and espresso cabinets give this contemporary kitchen a two-tone look. A six burner gas range rests above a stainless steel oven. A blue tile back splash draws out the island granite.
 Opal Enterprises, Inc.
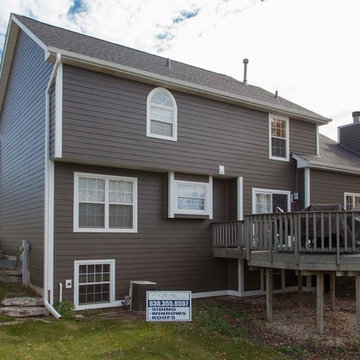
Example of a mid-sized classic brown two-story concrete fiberboard gable roof design in Chicago
 Sylvester Custom Cabinetry LLC
Ruth Kauffman
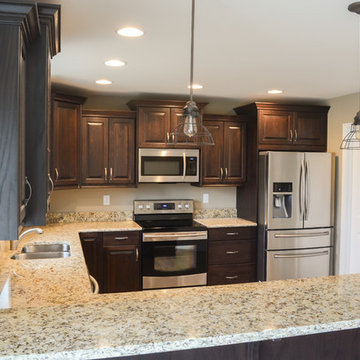
Inspiration for a transitional u-shaped eat-in kitchen remodel in Wilmington with raised-panel cabinets, brown cabinets and a peninsula
Inspiration for a transitional u-shaped eat-in kitchen remodel in Wilmington with raised-panel cabinets, brown cabinets and a peninsula
 Kitchen Saver
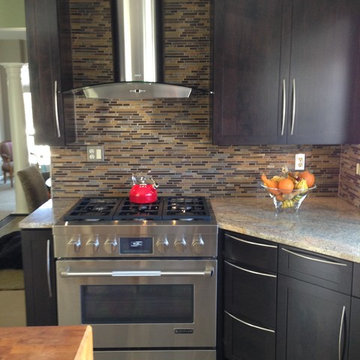
This is cherry wood with and espresso stain on Amesbury shaker style doors. Detailed cabinets plus stainless steel hardware bring together contemporary and traditional into a transitional style. Combination of refacing and custom cabinets = Custom Cabinet Renewal. Added trash can pull-out, spice drawer and base cabinet pull-out shelves.
 Urban Treehouse
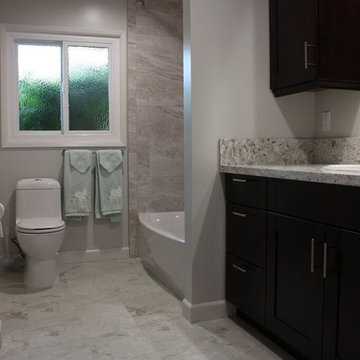
Mid-sized minimalist 3/4 beige tile and stone tile bathroom photo in Los Angeles with shaker cabinets, dark wood cabinets, white walls, a drop-in sink and quartz countertops

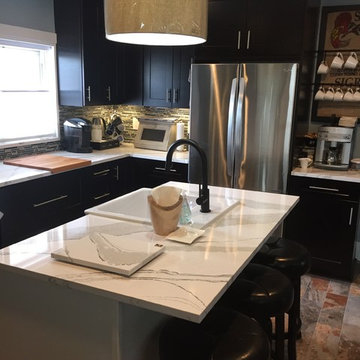
 Estate Cabinetry
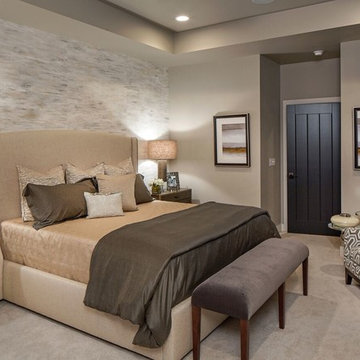
This kitchen was beautifully designed in Waypoint Living Spaces Cabinetry. The 650F is shown in both Maple Espresso and Linen paint.The Countertop is Cambria's new finish Brittanicca.
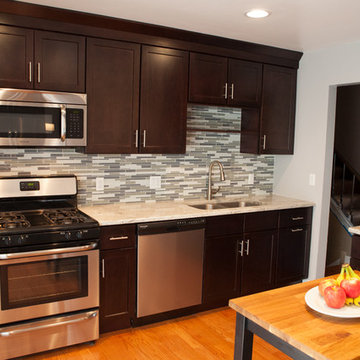
 Advance Design Studio, Ltd.
Like most homes built in the 1980’s this combined entry, living room, eating area, and kitchen were completely compartmentalized with walls. They loved the idea of opening up the spaces to accommodate more of a great room feeling. Advance Design accomplished this by opening up the corner of the kitchen to not only make the space flow, but to let light into the dark eating nook and living room.
Working on a budget, opening up the space and installing new hardwood flooring was a priority, so a more expansive kitchen had to be economical. Wanting a clean, contemporary feel; tall espresso shaker cabinets replaced old soffits, and River White granite made an impressive and clean lined contrast. A drywall pantry was replaced with an efficient roll out pantry, and stylish long stainless steel pulls tie the whole look together.
Photo Credits- Joe Nowak
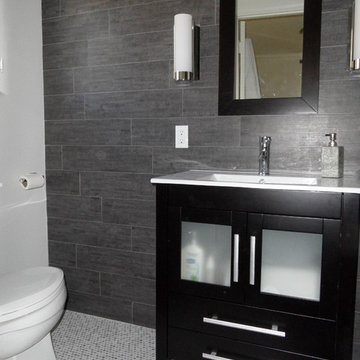

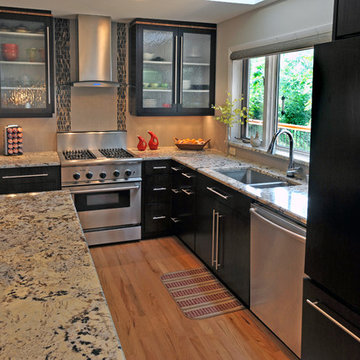
 S.J. Janis Company, Inc.
Custom modern vertical grained bamboo frameless cabinets with full overlay doors were selected for their beauty, clean lines, minimal impact on the environment and the unique desired finishes. A rich Espresso color was selected for the perimeter cabinets while contrasting with the lighter caramelized finish of the island. The former refrigerator wall became a wall of 17” deep pantry cabinets to accommodate a built in coffee bar with toaster that is hidden from view with two matching pocket doors. To break up the massing of the wall, two aluminum framed glass full overlay doors with touch latches were added with tempered decorative rain glass. Additional efficient storage features of the cabinetry included tray dividers and three pull out drawers in the bottom drawer of the pantry cabinet, the new counter depth refrigerator was relocated to the opposite wall and housed in a full depth cabinet. Matching vertical grained bamboo espresso panels were used to finish the front face of the refrigerator. Long vertical stainless steel bar pulls were used on the doors for a linear accent.
One of the focal points in the kitchen is the range wall which was updated with a 30” stainless steel Electrolux designer glass canopy wall mount exhaust hood with dual halogen lights. It’s flanked by a rich blend of vertical honed marble mosaics and vertical grained full overlay bamboo espresso wall cabinets with glass inserts. The top of the cabinets feature a vertical grained bamboo banding with a caramelized finish. The base blind cabinet to the right of the stove has three corner drawers that allow for easy access. The existing peninsula that hampered floor traffic was removed and replaced with a 42”x84” central island featuring an abundance of storage via drawers, doors and easily accessible microwave which maximizes the counter working space. The island also serves a dual purpose in allowing for additional large flat space for quilting.
The decorative tile pattern behind the range is a cascade canyon mosaic marble installed vertically in two bands of different widths creating visual interest. The sink has been upgraded to a Kohler Undertone undermount stainless steel sink with a Brizo pull-down touchless faucet with smart technology. The countertop chosen is a 3cm Delicatus Granite with a T edge treatment which complements the wood tones of the cabinetry.
36