
Search results for "Espresso" in Home Design Ideas
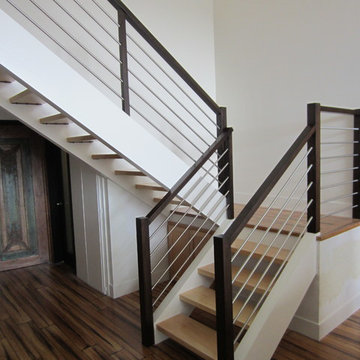
 Pacific Coast Stairs
Jerry Wilson
Mid-sized trendy wooden u-shaped open staircase photo in Orange County
Mid-sized trendy wooden u-shaped open staircase photo in Orange County
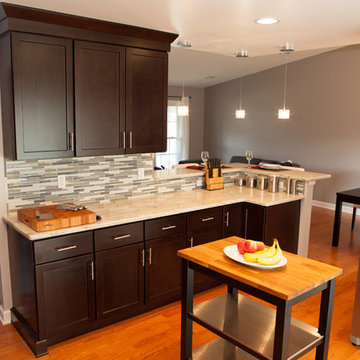
 Advance Design Studio, Ltd.
Like most homes built in the 1980’s this combined entry, living room, eating area, and kitchen were completely compartmentalized with walls. They loved the idea of opening up the spaces to accommodate more of a great room feeling. Advance Design accomplished this by opening up the corner of the kitchen to not only make the space flow, but to let light into the dark eating nook and living room.
Working on a budget, opening up the space and installing new hardwood flooring was a priority, so a more expansive kitchen had to be economical. Wanting a clean, contemporary feel; tall espresso shaker cabinets replaced old soffits, and River White granite made an impressive and clean lined contrast. A drywall pantry was replaced with an efficient roll out pantry, and stylish long stainless steel pulls tie the whole look together.
Photo Credits- Joe Nowak
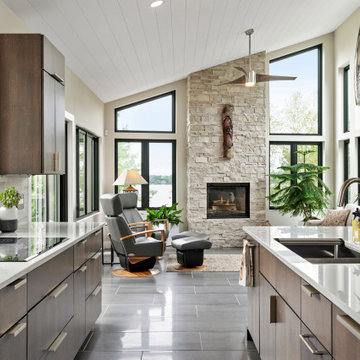
 Signature Homes of the Chippewa Valley LLC.
Example of a large trendy galley porcelain tile and gray floor open concept kitchen design in Other with an undermount sink, flat-panel cabinets, medium tone wood cabinets, quartz countertops, white backsplash, stone slab backsplash, paneled appliances, an island and white countertops
Find the right local pro for your project
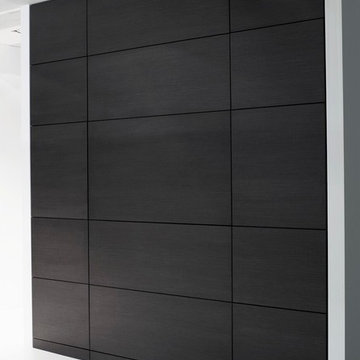

 Sunnylea Homes
Family room - large modern open concept medium tone wood floor and brown floor family room idea in Toronto with gray walls, a stone fireplace and a ribbon fireplace
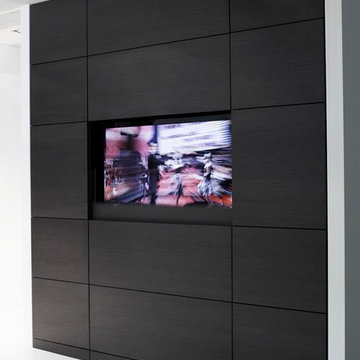
 Alexander Otis collection Llc.
Mid-sized minimalist gender-neutral porcelain tile walk-in closet photo in Dallas with gray cabinets and flat-panel cabinets
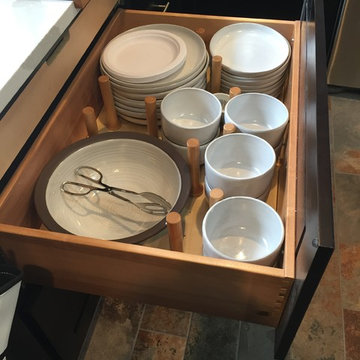
 Estate Cabinetry
This kitchen was beautifully designed in Waypoint Living Spaces Cabinetry. The 650F is shown in both Maple Espresso and Linen paint.The Countertop is Cambria's new finish Brittanicca.
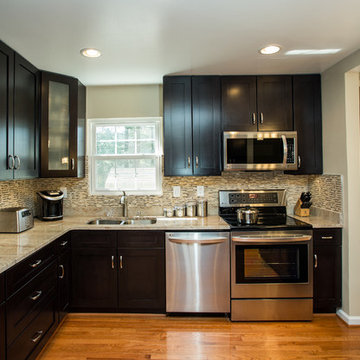
 Power Marble & Granite LTD.
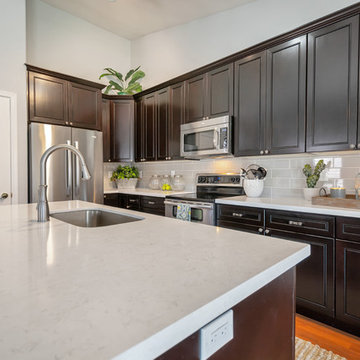
This kitchen remodel brings warmth and sophistication with rich espresso shaker cabinets paired with sleek stainless steel appliances. The light granite countertops and mosaic backsplash add texture and contrast, while the central island creates a functional hub for both prep work and casual gatherings. Pendant lighting and an open flow into the dining room make this space perfect for entertaining, while maximizing storage with full-height cabinetry ensures both beauty and practicality.
 Mariano & Co., LLC
Out with the OLD and in with the NEW!! This Kitchen out in Gilbert, AZ turned out beautifully with all new Espresso Cabinetry, Victoria Quartz counter tops, and a new H-Line Pumice Subway Tile backsplash! Check out the before pictures at the end!
 Donna Mancini Interiors & Flooring

This Espresso Bar has it all! The Espresso Bar's Wellborn Saybrook Cabinets in Onyx stand out against the white cabinetry of the main kitchen. The stainless steel appliances and brushed nickel cabinet pull hardware give this bar its stylish appeal. The wine cooler adds the finishing touch to bar.
 Consumers Kitchens & Baths
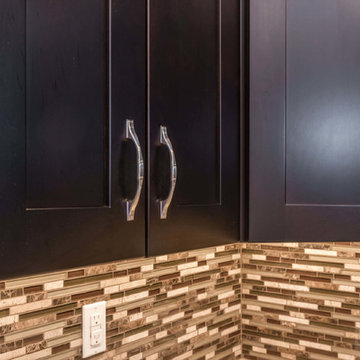
This birch kitchen features Cubitac cabinets in the Dover door style with an Espresso finish and a Cambria Coswell Cream countertop.
Large l-shaped eat-in kitchen photo in New York with an undermount sink, shaker cabinets, dark wood cabinets, quartz countertops, multicolored backsplash, stainless steel appliances and no island
Large l-shaped eat-in kitchen photo in New York with an undermount sink, shaker cabinets, dark wood cabinets, quartz countertops, multicolored backsplash, stainless steel appliances and no island
 Consumers Kitchens & Baths
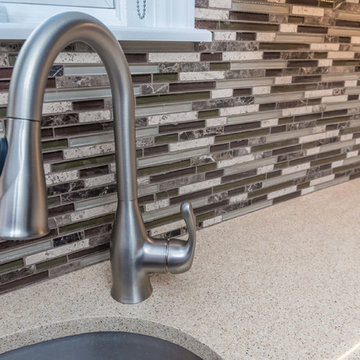
This birch kitchen features Cubitac cabinets in the Dover door style with an Espresso finish and a Cambria Coswell Cream countertop.
Example of a large l-shaped eat-in kitchen design in New York with an undermount sink, shaker cabinets, dark wood cabinets, quartz countertops, multicolored backsplash, stainless steel appliances and no island
Example of a large l-shaped eat-in kitchen design in New York with an undermount sink, shaker cabinets, dark wood cabinets, quartz countertops, multicolored backsplash, stainless steel appliances and no island

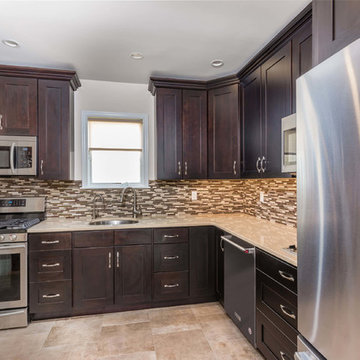 Consumers Kitchens & Baths
This birch kitchen features Cubitac cabinets in the Dover door style with an Espresso finish and a Cambria Coswell Cream countertop.
Inspiration for a large l-shaped eat-in kitchen remodel in New York with an undermount sink, shaker cabinets, dark wood cabinets, quartz countertops, multicolored backsplash, stainless steel appliances and no island
Inspiration for a large l-shaped eat-in kitchen remodel in New York with an undermount sink, shaker cabinets, dark wood cabinets, quartz countertops, multicolored backsplash, stainless steel appliances and no island
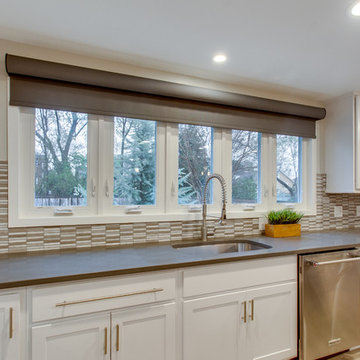
 Reico Kitchen & Bath
Designed by Samantha Souders, this contemporary kitchen design features kitchen cabinets from Green Forest Cabinetry in the Bella door style in 2 finishes. The perimeter kitchen cabinets feature a White finish and the kitchen island cabinets an Espresso finish. Kitchen countertops are quartz in the color Cemento by Silestone.
Photos courtesy of BTW Images LLC / www.btwimages.com.
 Concepts The Cabinet Shop
Kitchen: 510S Painted Linen on Perimeter Maple Espresso on Island and Range Hood Countertops: Granite, New Bianco Lavender on Island Granite, Black Pearl Suede on Perimeter Bath 2: 410F Cherry Java Cultured Marble Tops, Classic White, Wave Sinks Bath 3: 510S Painted Linen Culturled Marble Tops, Classic White, Gatsby Sink Laundry Room: 410F Maple Espresso Laminate Tops, Neutral Glace Basement Bar: 410F Maple Espresso Granite: Valle Nevado Basement Bath: 410F Maple Espresso Culturled Marble Tops, Carrera Ebony, Gatsby Sink.
 Ragsdale, Inc.
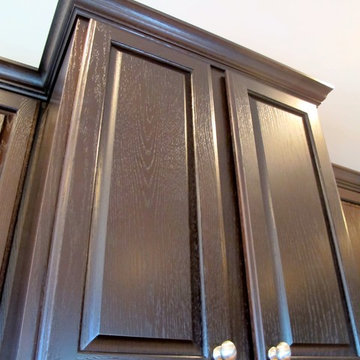
Added crown molding and light rail and color change from honey to espresso. From very nice but dated to sleek and modern!
Kitchen photo in Chicago
Kitchen photo in Chicago
 Reico Kitchen & Bath
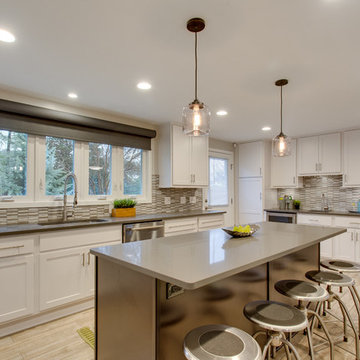
Designed by Samantha Souders, this contemporary kitchen design features kitchen cabinets from Green Forest Cabinetry in the Bella door style in 2 finishes. The perimeter kitchen cabinets feature a White finish and the kitchen island cabinets an Espresso finish. Kitchen countertops are quartz in the color Cemento by Silestone.
Photos courtesy of BTW Images LLC / www.btwimages.com.
 Amoroso Kitchens and Custom Cabinetry
Michael Romeo Photography
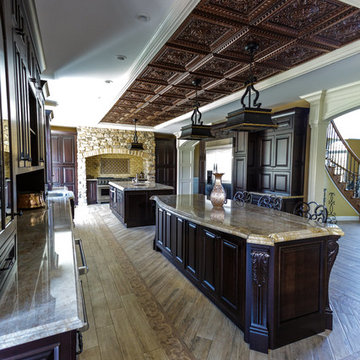
Example of a classic home design design in New York
Example of a classic home design design in New York
 modGSI Furniture

A black and white zen living room space where you can relax and get away from all the "busyness" in this world. Rex black top grain leather sectional sofa with soft and thick cushions is a place where you can sink in after long day of work or a circular pattern accent chair where you can sit and read your favorite book to read on your day off. And to balance the monotone color, add dark wood coffee table and side table to complete your living space. You can never go wrong with black and white style for your living space!
37