
Search results for "Essential nature" in Home Design Ideas

 place architecture:design
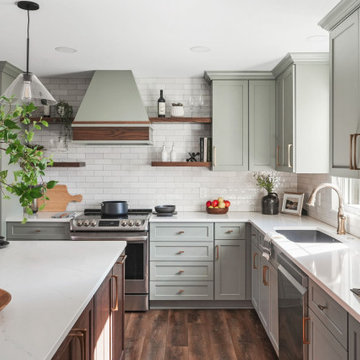
This kitchen renovation reconfigured the existing layout and workspace to re-orient the circulation toward the adjacent spaces. The flow and ease of use was essential for this couple who enjoy cooking and baking. The use of natural materials, clean lines and abundance of light was a top priorities for this project.
 Dave Fox Design Build Remodelers
open concept kitchen with walk-in pantry, green cabinets, white countertops, gold hardware, hardwood floors, large island
Example of a transitional kitchen design in Columbus
Example of a transitional kitchen design in Columbus

 Dynamic Garage Door
Getting your homeowner's association board to approve your new custom garage doors can seem daunting. Dynamic Garage Door as a custom design and manufacturing firm has come across this situation quite frequently with a phenomenal success approval rate!
In order to get approval for your custom garage door approval there are a few basic points you must understand. First off, your HOA is committed to preserving the neighborhood's curb appeal integrity by focusing on the impact your new custom garage doors might have on your house and the houses of your neighbors. It is important to understand that your curb appeal decisions will impact your home and neighborhood alike. Too many companies offer semi-custom wood doors without the true understanding of the client's need and the essence of their home's architectural style. The garage door design you choose needs to comply with neighborhood regulations while complement your home's architecture. At Dynamic Garage Door, our designers are well-rounded in the garage door industry and so we can suggest or develop designs that will reinforce the natural appearance of your home's style. If you can prove to your HOA that you've done your homework and that the garage door design you chose will complement not only your home but the neighborhood you'll be surprised when your proposal is marked with the approval stamp!
This garage door is actually a single double-car door not two as it appears. The reason is that this garage used to have two separate doors with a post in the middle. The post in the middle made it difficult to use the garage on a daily basis so the post was removed to facilitate the use of the garage. The HOA wasn't too happy about the removal of the post as it was an essential part of the arches located right above the garage doors. You can clearly see how that would have been disruptive if the homeowner went with a regular wood door and not one custom designed and manufactured by Dynamic Garage Door.
This garage door was specifically designed to address the HOA's concern about the center post removal and the effect it would have on the curb appeal of the home with the incomplete double arch look. So we addressed this by crafting the door with a false center post in the middle that was textured and painted the same color of the house to give off that illusion that the post is still there. Overall, it gives the home a complete finished appearance with two independent-looking doors and original post. The homeowner got the entire width of the opening to use at the push of a button so having a larger car won't be a problem anymore. The neighbors are all happy and no one seems to notice the center post is actually fake!
Got an interesting garage door project you want our designers to review and price out for you? Give us a call at (855) 343-DOOR
Find the right local pro for your project

 Maureen Stevens Design
New Orleans loft with white french doors that lead outside to the balcony
Large green tassel hung from the doorknob
Black and white striped headboard with white pillows, white down comforter and green and white throw pillow
Green doors accent the white brick walls
Antique art hung over the bed
Indoor plants soaking up the natural lighting
Ceiling fan hung on the high ceilings

 Balzer & Tuck Architecture
Situated in the summer destination city of Saratoga Springs, New York this 2,600 square foot guest house provides the
owners with the ability to entertain and accommodate seasonal guests overnight. On a site first believed to be unbuildable, careful structural and architectural integration allowed the guest house to emerge from this previously vacant hillside, mediating a twenty-five foot grade change.
The design of the guest house is intended to reflect the massing
and character of the existing 1875 Victorian main residence, while a new pool and shared landscape further integrate the two structures. Considerable effort was made to
strip layers of ornamentation until the essential elements that define the building are expressed, with structure and natural
materials exposed.
 Closet Factory
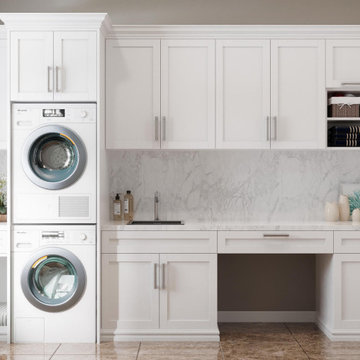
Revamping the laundry room brings a blend of functionality and style to an often-overlooked space. Upgrading appliances to energy-efficient models enhances efficiency while minimizing environmental impact.
Custom cabinetry and shelving solutions maximize storage for detergents, cleaning supplies, and laundry essentials, promoting an organized and clutter-free environment. Consideration of ergonomic design, such as a folding counter or ironing station, streamlines tasks and adds a touch of convenience.
Thoughtful lighting choices, perhaps with LED fixtures or natural light sources, contribute to a bright and inviting atmosphere. Flooring upgrades for durability, such as water-resistant tiles or easy-to-clean materials, can withstand the demands of laundry tasks.
Ultimately, a remodeled laundry room not only elevates its practical functionality but also transforms it into a well-designed, efficient space that makes the often-dreaded chore of laundry a more pleasant experience.
 Chervin Kitchen & Bath Inc.
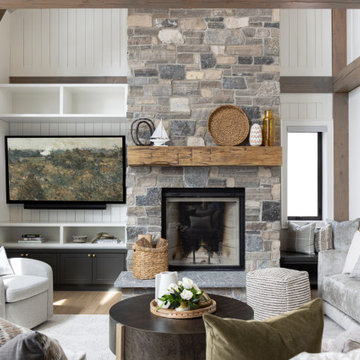
Experience the serenity of a coastal retreat right in the heart of your home. The fireplace, adorned with bricks and wood accents, transports you to sandy shores and crashing waves. Above it, a natural wood shelf displays nautical décor, infusing the space with charm. The custom-built white media unit seamlessly blends into the coastal aesthetic, offering storage for media essentials while maintaining an airy, beachy vibe. Soft hues, textured fabrics, and ocean-inspired accents complete the look, inviting you to relax and unwind in coastal comfort.

Sponsored
Columbus, OH

Hope Restoration & General Contracting
Columbus Design-Build, Kitchen & Bath Remodeling, Historic Renovations
 JayMarc Homes
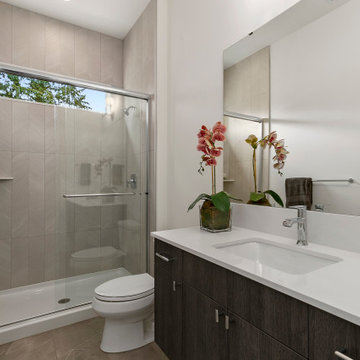
The Meadow's Bathroom is a stylish and functional space that combines modern elements with natural accents. Dark wooden cabinets with silver hardware offer ample storage for bathroom essentials, while adding a touch of sophistication. The sliding glass shower door adds a sleek and contemporary touch to the space. A white countertop provides a clean and crisp surface, complementing the overall design. A potted plant adds a refreshing and organic element, bringing a touch of nature indoors. A mirror enhances the functionality of the bathroom while reflecting light and creating a sense of space. A white toilet completes the room, offering both comfort and convenience. The Meadow's Bathroom is a serene and well-appointed space where one can unwind and rejuvenate.
 JayMarc Homes
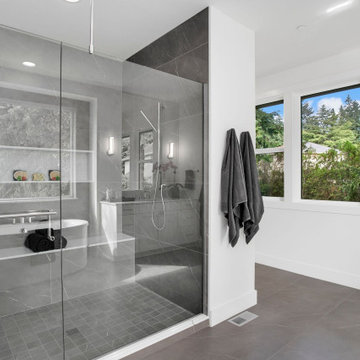
The Atwater's Primary Bathroom showcases a modern and elegant design. The gray flooring adds a sleek and contemporary touch, complemented by the clean and crisp white walls. A glass shower enclosure enhances the sense of openness and spaciousness, allowing natural light to flow into the shower area. A convenient shower niche provides a practical storage solution for bath essentials. Large windows bring in ample natural light, creating a bright and inviting atmosphere. The bathroom is adorned with gray towels, adding a subtle color accent and creating a cohesive look with the flooring. The combination of gray flooring, white walls, glass shower enclosure, and large windows creates a harmonious and serene ambiance in the Atwater's Primary Bathroom.
 Stargate Cinema
* Starting Price Per Seat *
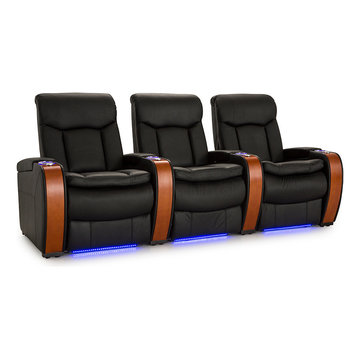
Seatcraft Signature is proud to present the Madera theater seat, a richly toned home theater seat in the Leather 7000 series. This material is exclusively chosen from the top 30% of outer hides and then buffed to remove any imperfections, resulting in a luxurious finish. You will feel the difference in its naturally plush seating, which is abetted by overstuffed headrests.
Wooden arm accents expertly match the leather's dark hue, for a striking overall appearance that combines natural beauty with sleek urban sophistication. In addition, each arm lifts up to reveal plenty of in-arm storage for the placement of essential items. LED lighted cup holders and ambient base lighting provide helpful marquee accents in the dark. Finally, the Madera also comes with included tray tables. The power recline works especially well with the seat's chaiselounger footrests, from which you can relax with full lower body support.
 Villahomecollection
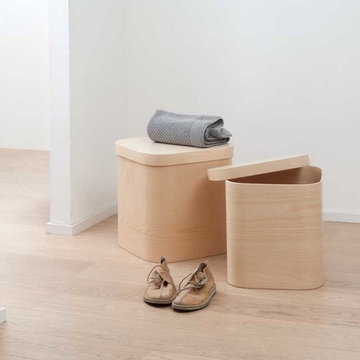
Natural choise, soft line , essential sapes … these are the elements of our production. Our boxes began to take shape thanks to a great passion for wood and an idea got from the past: the hold hatboxes.A kind of suggestion which has not prevent us from reinventing them in completely new guises, find their function according to where they are placed , to the taste and the creativeness of those who use them. And many use are possible: container for small things to real furniture complement , giving a new look to one’s life space. designet for who love the purity of wood , SCATOLE 80 round boxes with lid are available in different dimension , either in row version or with water trasparent vernish and ecological dyes.
SCATOLE 80 round box with lid
 Alluring Concepts
What was once a spacious but underutilized entryway has been thoughtfully transformed into a warm, functional mudroom that blends everyday practicality with timeless character.
Custom white built-ins introduce generous storage, including a window bench with deep drawers, a dedicated drop zone with hooks, and tall cabinetry for keeping daily essentials organized. Rich wood bench tops and warm-toned flooring add natural texture, while black hardware and shiplap accents bring a subtle modern farmhouse influence.
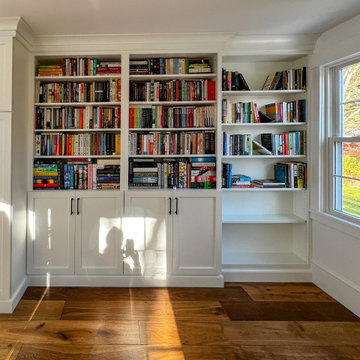
Along the opposite wall, floor-to-ceiling cabinetry and built-in bookshelves create additional storage and display space, giving the room a welcoming, library-like feel. The existing wood stove and brick hearth preserve the home's original charm, while updated finishes and architectural details tie the entire space together.
The result is a bright, inviting entryway that feels like a natural extension of the home, offering a balance of thoughtful storage, comfort, and classic New England character.

 Centre Sky Architecture Ltd
The design of this home drew upon historical styles, preserving the essentials of the original movement while updating these elements with clean lines and modern materials. Peers Homestead drew upon the American Farmhouse. The architectural design was based on several factors: orientation with views and connection to seasonal water elements, glass cubes, simplistic form and material palette, and steel accents with structure and cladding. To capture views, the floor to ceiling windows in the great room bring in the natural environment into the home and were oriented to face the Spanish Peaks. The great room’s simple gable roof and square room shape, accompanied by the large glass walls and a high ceiling, create an impressive glass cube effect. Following a contemporary trend for windows, thin-frame, aluminum clad windows were utilized for the high performance qualities as well as the aesthetic appeal.
(Photos by Whitney Kamman)

Sponsored
Sunbury, OH

J.Holderby - Renovations
Franklin County's Leading General Contractors - 2X Best of Houzz!
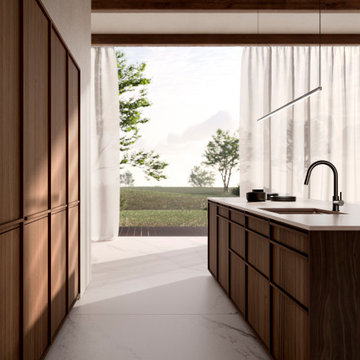
 PS212 HOME/ LEICHT PALM SPRINGS
Introducing our KYOTO line, where traditional Japanese craftsmanship meets modern living. Elevate your kitchen and living room with our natural real wood furniture, featuring the finest precision, attention to detail, and timeless elegance. With a focus on essential planning principles, KYOTO creates a clear and structured space, using a unique blend of veneer fronts and wooden profiles. Available in oak and walnut, KYOTO seamlessly merges tradition and modernity, bringing a sense of warmth and homeliness to your home. Step into your LEICHT kitchen and experience the comfort and beauty of real wood. Feel connected to nature and secure in your space.
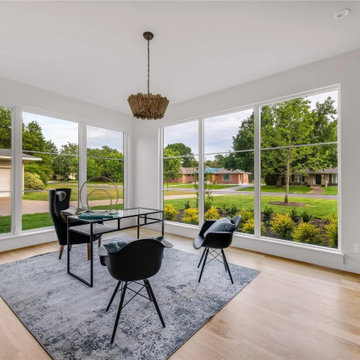
 Tag & Associates, LLC
Transform your home with this versatile office space, perfect for remote work or entrepreneurial endeavors. Featuring ample room for a desk setup and equipped with essential technology, it's designed for productivity. Enjoy the comfort of bright, natural light and the convenience of pendant lighting, all in an open, airy setting with wooden floors and floor-to-ceiling windows, ideal for in-person meetings.
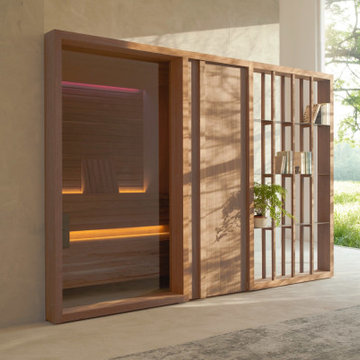
 Focal Point Hardware
Yoku S’s essential, well-balanced and minimalist design is also warm, welcoming and natural. The heater is built into the lowest bench, creating an uncluttered, linear effect. The large glass panel at the front features vertical elements in natural wood on the outside, which make the space inside more private and provide shelving that is open to the external environment.
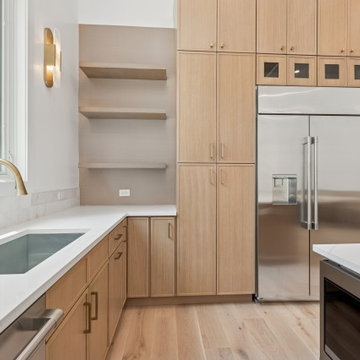
 New Explode Construction
This section of the kitchen is designed for seamless living — where sleek custom cabinetry meets daily practicality. The tall built-in refrigerator blends beautifully with the full-height paneling, while open shelves keep essentials close at hand. Natural light pours in through the side window, illuminating warm wood tones and brushed brass fixtures. A thoughtful balance of beauty and utility.

Sponsored
Sunbury, OH
J.Holderby - Renovations
Franklin County's Leading General Contractors - 2X Best of Houzz!
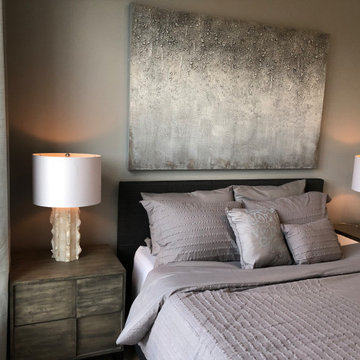
 Ariana Designs & Interiors
Step into a tranquil retreat where modern luxury meets understated elegance. Light gray bedding contrasts with a bold dark gray headboard, while metallic wall art and sculptural accents add refined charm. Natural wood bedside details and muted floor-to-ceiling curtains complete this private, inviting space.
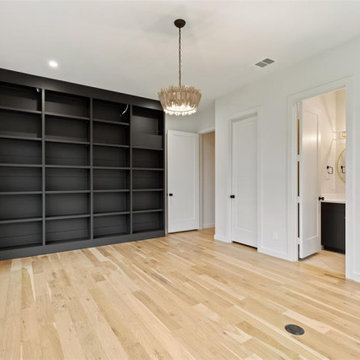 Tag & Associates, LLC
Transform your home with this versatile office space, perfect for remote work or entrepreneurial endeavors. Featuring ample room for a desk setup and equipped with essential technology, it's designed for productivity. Enjoy the comfort of bright, natural light and the convenience of pendant lighting, all in an open, airy setting with wooden floors and floor-to-ceiling windows, ideal for in-person meetings.
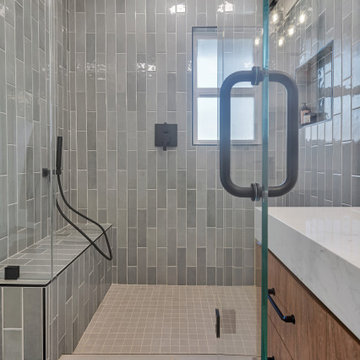
 Bayside Home Builders
This image depicts a modern bathroom with a glass-enclosed shower featuring gray tiled walls and a built-in bench. The shower is equipped with a rainfall showerhead and a handheld shower, both in black, adding a sleek contrast. A small window above the bench allows natural light to brighten the space, while a recessed niche provides storage for shower essentials. The floor is covered in light gray tiles with a linear drain, maintaining the minimalist design. Adjacent to the shower, a portion of a wooden vanity with a white countertop is visible, contributing to the clean and functional aesthetic of the bathroom. The image includes a watermark in the bottom right corner that reads "BAYSIDE."
73