
Search results for "Essential nature" in Home Design Ideas
 BB&R Design-Build
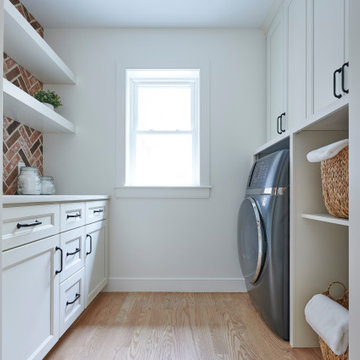
This thoughtfully designed laundry space proves utility can be beautiful. White shaker cabinetry with matte black hardware anchors the room, offering both closed storage and practical workspace. A herringbone brick accent wall brings unexpected warmth and character, complemented by floating white shelves for display and everyday essentials.
Mixed storage solutions, including open cubbies with woven baskets, keep necessities within reach while maintaining the room's polished aesthetic. Natural light and light wood flooring complete the bright, inviting atmosphere.
 PS212 HOME/ LEICHT PALM SPRINGS
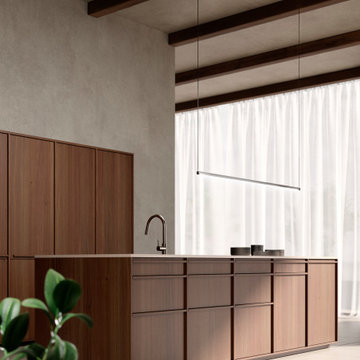
Introducing our KYOTO line, where traditional Japanese craftsmanship meets modern living. Elevate your kitchen and living room with our natural real wood furniture, featuring the finest precision, attention to detail, and timeless elegance. With a focus on essential planning principles, KYOTO creates a clear and structured space, using a unique blend of veneer fronts and wooden profiles. Available in oak and walnut, KYOTO seamlessly merges tradition and modernity, bringing a sense of warmth and homeliness to your home. Step into your LEICHT kitchen and experience the comfort and beauty of real wood. Feel connected to nature and secure in your space.
 Bayside Home Builders
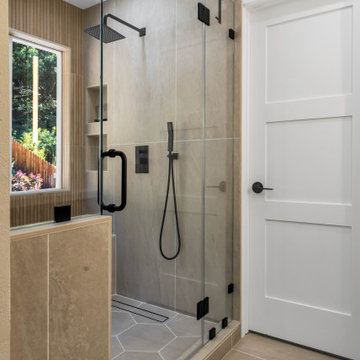
This image captures a modern bathroom featuring a spacious glass-enclosed shower with a rainfall showerhead and a handheld shower, both in black. The shower area has beige tiled walls with a vertical wooden slat accent near the window, which allows natural light to brighten the space while offering a view of greenery outside. The floor is laid with hexagon tiles in a soft gray shade, complementing the minimalist design. A white paneled door with a black handle stands adjacent to the shower, and a recessed niche in the wall provides storage for shower essentials, enhancing the clean and functional aesthetic of the room.
Find the right local pro for your project
 Tag & Associates, LLC
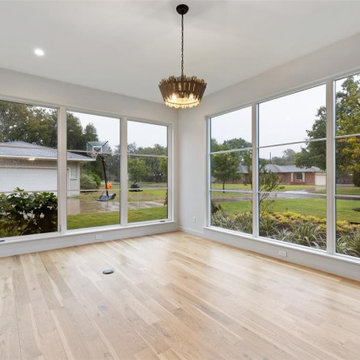
Transform your home with this versatile office space, perfect for remote work or entrepreneurial endeavors. Featuring ample room for a desk setup and equipped with essential technology, it's designed for productivity. Enjoy the comfort of bright, natural light and the convenience of pendant lighting, all in an open, airy setting with wooden floors and floor-to-ceiling windows, ideal for in-person meetings.

 Kohler
A combination of stone and wood elements brings the outdoors in and invites guests into the kitchen. Light limestone covers the floors and countertops while a deep finish on the cabinets and ceiling adds depth and interest. Earthy tones in both the Benjamin Moore® Antique Jade 465 matte walls
and Riverby® kitchen and bar sinks in Sandbar unify the kitchen with neutral hues that are easy to build a style around.
 Henne Creative LLC
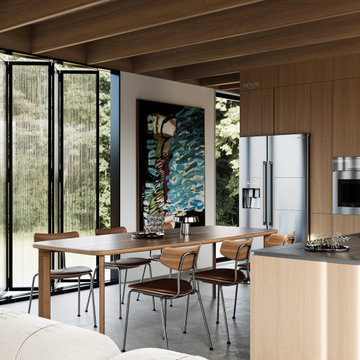
Nestled in the heart of nature, this 1,590 sqft home in Santa Barbara was crafted as a tranquil retreat where architecture and landscape exist in perfect harmony. Designed by HENNE Creative, the project blurs the boundaries between indoors and out, creating a seamless connection to the forest that surrounds it.
The exposed wooden ceiling beams echo the rhythm of the trees, while expansive glass panels flood the space with natural light transforming sunlight into a design element. A carefully curated palette of organic textures and tones gives the interior a timeless warmth: natural linen upholstery, walnut finishes, and earthy hues create a sense of calm and grounded elegance.
This space is designed not just to be lived in, but to be experienced. The open kitchen invites gathering and conversation, while the sunken lounge area and modern fireplace redefine comfort with sculptural softness.
Here, minimalism meets emotion. Every detail is intentional, every material chosen to foster a deeper connection with nature. It’s more than just a home it’s a daily ritual of serenity, simplicity, and beauty in its most essential form.
 PS212 HOME/ LEICHT PALM SPRINGS
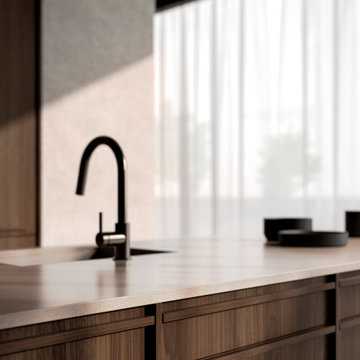
Introducing our KYOTO line, where traditional Japanese craftsmanship meets modern living. Elevate your kitchen and living room with our natural real wood furniture, featuring the finest precision, attention to detail, and timeless elegance. With a focus on essential planning principles, KYOTO creates a clear and structured space, using a unique blend of veneer fronts and wooden profiles. Available in oak and walnut, KYOTO seamlessly merges tradition and modernity, bringing a sense of warmth and homeliness to your home. Step into your LEICHT kitchen and experience the comfort and beauty of real wood. Feel connected to nature and secure in your space.


 Brandon Construction, LLC
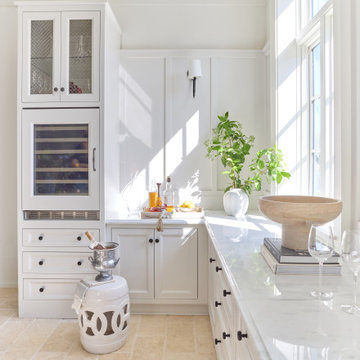
This bright pantry doubles as a stylish wet bar, anchored by a built-in wine refrigerator with wire mesh cabinet doors above for glassware storage. Crisp white cabinetry, black hardware, and marble countertops create a clean backdrop for bar essentials. Abundant natural light from the surrounding windows makes the space feel airy and inviting.
 PS212 HOME/ LEICHT PALM SPRINGS
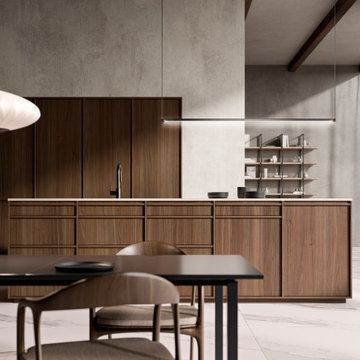
Introducing our KYOTO line, where traditional Japanese craftsmanship meets modern living. Elevate your kitchen and living room with our natural real wood furniture, featuring the finest precision, attention to detail, and timeless elegance. With a focus on essential planning principles, KYOTO creates a clear and structured space, using a unique blend of veneer fronts and wooden profiles. Available in oak and walnut, KYOTO seamlessly merges tradition and modernity, bringing a sense of warmth and homeliness to your home. Step into your LEICHT kitchen and experience the comfort and beauty of real wood. Feel connected to nature and secure in your space.
 Bentham Plank
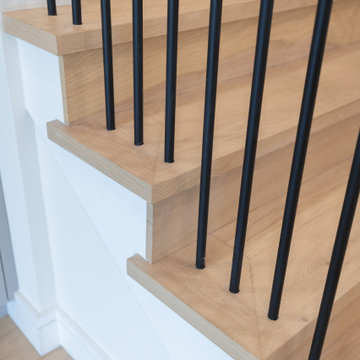
In Burano's design, our unmatched craftsmanship has preserved the essential beauty of the wood, leaving its condition maximally organic, unmarred by coarse or unnecessary modifications. Presenting only the most authentic form of the oak, the wood knot embellishment of the Natural grade breathes life into a beautiful floor in all its natural glory. Stretching across the ground, it is earthy and fresh, bringing to mind the pastoral, musky fragrance of a bucolic forest.
 PS212 HOME/ LEICHT PALM SPRINGS
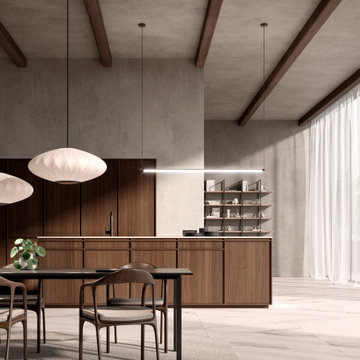
Introducing our KYOTO line, where traditional Japanese craftsmanship meets modern living. Elevate your kitchen and living room with our natural real wood furniture, featuring the finest precision, attention to detail, and timeless elegance. With a focus on essential planning principles, KYOTO creates a clear and structured space, using a unique blend of veneer fronts and wooden profiles. Available in oak and walnut, KYOTO seamlessly merges tradition and modernity, bringing a sense of warmth and homeliness to your home. Step into your LEICHT kitchen and experience the comfort and beauty of real wood. Feel connected to nature and secure in your space.
 Liquid Interiors
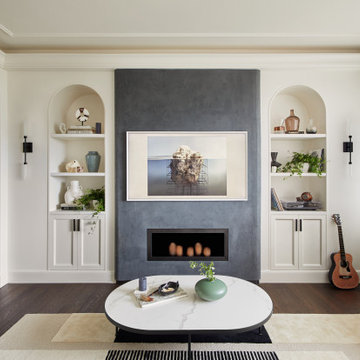
Incorporating artworks that define personality and add life can make all the difference.
Art is an essential element of a space. Whether its to add colour and texture or to create a focal point for conversation starters, art plays a vital role in any room. The beauty of art in a space brings out the character of both the home and the client, which is why selecting the right art pieces to decorate your home is crucial.
 Bentham Plank
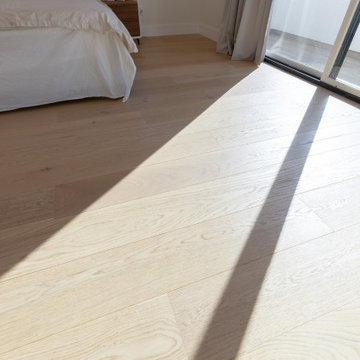
In Burano's design, our unmatched craftsmanship has preserved the essential beauty of the wood, leaving its condition maximally organic, unmarred by coarse or unnecessary modifications. Presenting only the most authentic form of the oak, the wood knot embellishment of the Natural grade breathes life into a beautiful floor in all its natural glory. Stretching across the ground, it is earthy and fresh, bringing to mind the pastoral, musky fragrance of a bucolic forest.

Sponsored
Sunbury, OH

J.Holderby - Renovations
Franklin County's Leading General Contractors - 2X Best of Houzz!
 Pamela Harvey Interiors
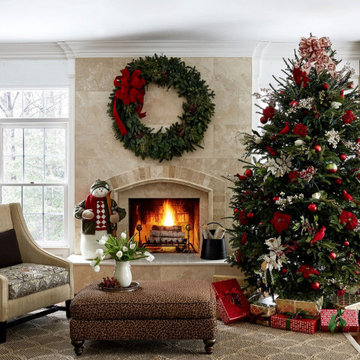
Our St. Pete studio shows you how to decorate a home for the holidays with style and elegance. A neatly decorated Christmas tree, wreaths in Christmas colors, and matching decor in holiday colors are the essential elements of your Christmas wonderland. See our designs for holiday decor inspiration.
Pamela Harvey Interiors offers interior design services in St. Petersburg and Tampa, and throughout Florida's Suncoast area, from Tarpon Springs to Naples, including Bradenton, Lakewood Ranch, and Sarasota.

 General Remodeling Contractors
Add a skylight and enjoy free natural light. We offer full skylight installation which includes framing, roof flashing, insulation. Skylights are designed to be both functional and attractive. Essentially a window installed in the roof of your home

 Hochuli Design & Remodeling Team
This contemporary kitchen is equipped with stainless steel appliances that connect the mixed theme of the warm and cool tones of the space. The marble countertops provide more space than the average kitchen island does. The drawers underneath the marble countertop provides essential storage space as well.

 Rae Muranski
Sofa Bed by Italian Bolzan. A clear and essential design enhances the natural easy lines of Biba collection. Soft and balanced proportions make these beds an intimate place where you can be cuddled in your dreams.
An accurate planning and design provide a piece of furniture that meets the practical needs of modern life: a taste for attractive items that are also functional
Made in Italy

Sponsored
Sunbury, OH
J.Holderby - Renovations
Franklin County's Leading General Contractors - 2X Best of Houzz!

 Acorn Deck House Company
The HingeHouse, designed by Maryann Thompson Architects and fabricated by Acorn Deck House Company, is open and flexible. The wings of the home are customizable based on need and connected by a central “hinge,” which essentially becomes an outdoor living space. The featured HingeHouse has two wings of living space and a hinge that includes an outdoor fireplace and sitting area.

 Betz Pools Limited
The custom BBQ station is clad in natural stone and features a granite countertop with Napoleon Prestige Pro grill, matching stainless steel fridge, drawer system and double sear station side burner. This setup certainly provides all the luxury essentials for the aspiring backyard chef.

 down2earth Interior Design, LLC.
When down2earth interior design was called upon to redesign this Queen Village row house, we knew that a complete overhaul to the plan was necessary. The kitchen, originally in the back of the house, had an unusable fireplace taking up valuable space, a terrible workflow, and cabinets and counters that had seen better days. The dining room and family room were one open space without definition or character.
The solution: reorganize the entire first floor. The dining area, with its deep blue walls and capiz chandelier, provides an immediate sense of place when you first walk into the home, and there is space for entryway items immediately next to the door.
The kitchen is now in the center of the open concept space, with half walls separating it from the adjacent dining room and family room. Sleek white cabinetry, pale tile and counters, open shelves, and glass globe lighting keep the space clean and bright, which is essential since this space gets no direct natural light. Floor to ceiling kitchen cabinetry on the north wall maximizes storage, which is essential for the young family occupying this home.
Photos: Rebecca McAlpin
74