
Search results for "Essentials" in Home Design Ideas
 Cabinet Essentials
Donnie Payne

Small elegant l-shaped vinyl floor open concept kitchen photo in San Francisco with an undermount sink, shaker cabinets, white cabinets, granite countertops, black backsplash and stainless steel appliances
Small elegant l-shaped vinyl floor open concept kitchen photo in San Francisco with an undermount sink, shaker cabinets, white cabinets, granite countertops, black backsplash and stainless steel appliances
 Organization & Relocation

Linus is essential for containerizing any office drawers.
We are located in Colorado, but love to travel anywhere!
Inspiration for a mid-sized contemporary built-in desk study room remodel in Denver with brown walls
Inspiration for a mid-sized contemporary built-in desk study room remodel in Denver with brown walls

 TKS Design Group
Download our free ebook, Creating the Ideal Kitchen. DOWNLOAD NOW
As with most projects, it all started with the kitchen layout. The home owners came to us wanting to upgrade their kitchen and overall aesthetic in their suburban home, with a combination of fresh paint, updated finishes, and improved flow for more ease when doing everyday activities.
A monochromatic, earth-toned palette left the kitchen feeling uninspired. It lacked the brightness they wanted from their space. An eat-in table underutilized the available square footage. The butler’s pantry was out of the way and hard to access, and the dining room felt detached from the kitchen.
Lead Designer, Stephanie Cole, saw an improved layout for the spaces that were no longer working for this family. By eliminating an existing wall between the kitchen and dining room, and relocating the bar area to the dining room, we opened up the kitchen, providing all the space we needed to create a dreamy and functional layout. A new perimeter configuration promoted circulation while also making space for a large and functional island loaded with seating – a must for any family. Because an island that isn’t big enough for everyone (and a few more) is a recipe for disaster. The light white cabinetry is fresh and contrasts with the deeper tones in the wood flooring, creating a modern aesthetic that is elevated, yet approachable for everyday living.
With better flow as the overarching goal, we made some structural changes too. To remove a bottleneck in the entryway, we angled one of the dining room walls to create more natural separation between rooms and facilitate ease of movement throughout the large space.
At The Kitchen Studio, we believe a well-designed kitchen uses every square inch to the fullest. By starting from scratch, it was possible to rethink the entire kitchen layout and design the space according to how it is used, because the kitchen shouldn’t make it harder to feed the family. A new location for the existing range, flanked by a new column refrigerator and freezer on each side, worked to anchor the space. The very large and very spacious island (a dream island if we do say so ourselves) now houses the primary sink and provides ample space for food prep and family gathering.
The new kitchen table and coordinating banquette seating provide a cozy nook for quick breakfasts before school or work, and evening homework sessions. Elegant gold details catch the natural light, elevating the aesthetic.
The dining room was transformed into one of this client’s favorite spaces and we couldn’t agree more. We saw an opportunity to give the dining room a more distinguished identity by closing off the entrance from the foyer. The relocated wet bar enhances the sophisticated vibe of this gathering space, complete with beautiful antique mirror tiles and open shelving encased by moody built-in cabinets.
Updated furnishings add warmth. A rich walnut table is paired with custom chairs in a muted coral fabric. The large, transitional chandelier grounds the room, pairing beautifully with the gold finishes prevalent in the faucet and cabinet hardware. Linen-inspired wallpaper and cream-toned window treatments add to the glamorous feel of this entertainment space.
There is no way around it. The laundry room was cramped. The large washer and dryer blocked access to the sink and left little room for the space to serve its other essential function – as a mudroom. Because we reworked the kitchen layout to create more space overall, we could rethink the mudroom too – an essential for any busy family. The first step was moving the washer and dryer to an existing area on the second floor, where most of the family’s laundry lives (no one wants to carry laundry up and down the stairs if they don’t have to anyway). This is a more functional solution and opened up the space for all the mudroom necessities – including the existing kitchen refrigerator, loads of built-in cubbies, and a bench.
It’s hard to not fall in love with every detail of a new space, especially when it serves your day-to-day life. But that doesn’t mean the clients didn’t have their favorite features they use on the daily. This remodel was focused largely on function with a new kitchen layout. And it’s the functional features that have the biggest impact. The large island provides much needed workspace in the kitchen and is a spot where everyone gathers together – it grounds the space and the family. And the custom counter stools are the icing on the cake. The nearby mudroom has everything their previous space was lacking – ample storage, space for everyone’s essentials, and the beloved cement floor tiles that are both durable and artistic.
Find the right local pro for your project
 essential design + build
Ofer Wolberger
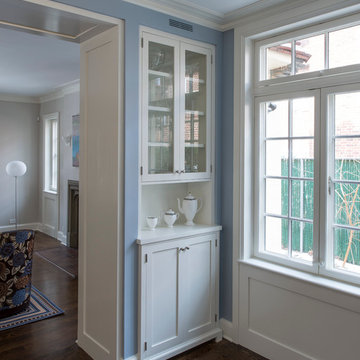
Trendy dark wood floor dining room photo in New York with blue walls
Trendy dark wood floor dining room photo in New York with blue walls

 Angelo's Marble & Granite Inc.
Inspiration for a timeless u-shaped kitchen remodel in Philadelphia with a farmhouse sink and granite countertops
 Martineau Homes

Bathroom - mid-sized eclectic kids' white tile porcelain tile, multicolored floor, single-sink and shiplap wall bathroom idea in Salt Lake City with shaker cabinets, medium tone wood cabinets, a two-piece toilet, green walls and a built-in vanity


Sponsored
Sunbury, OH

J.Holderby - Renovations
Franklin County's Leading General Contractors - 2X Best of Houzz!

 Designed Roofing & Essential Exteriors

Large traditional beige two-story mixed siding exterior home idea in Toronto

 Depole Design llc
Ashok Sinha
Kim Depole
Kim Depole Design
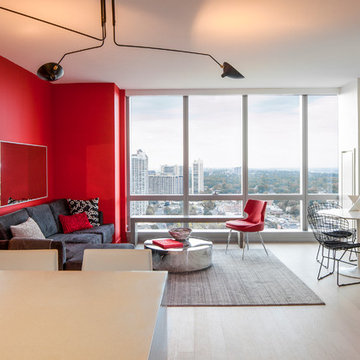
Inspiration for a small modern open concept light wood floor living room remodel in New York with white walls, no fireplace and no tv
Inspiration for a small modern open concept light wood floor living room remodel in New York with white walls, no fireplace and no tv
 essential design + build
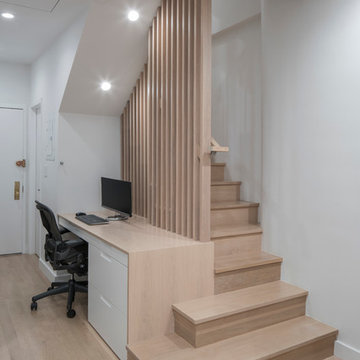
Staircase - mid-sized modern wooden u-shaped wood railing staircase idea in New York with wooden risers
 Mariani Landscape
Credit: Linda Oyama Bryan
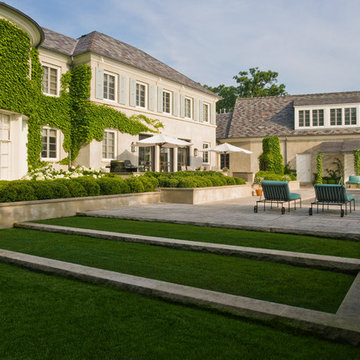
Example of a large minimalist backyard concrete paver patio design in Chicago with no cover
Example of a large minimalist backyard concrete paver patio design in Chicago with no cover
Sponsored
Sunbury, OH
J.Holderby - Renovations
Franklin County's Leading General Contractors - 2X Best of Houzz!

Inspiration for a mid-sized eclectic master white tile marble floor bathroom remodel in Boston with shaker cabinets, white cabinets, a two-piece toilet, gray walls, marble countertops and an undermount sink
 essential design + build
Ofer Wolberger

Example of a mid-sized trendy open concept dark wood floor family room design in New York with a music area and blue walls
Example of a mid-sized trendy open concept dark wood floor family room design in New York with a music area and blue walls
 Ellen Grasso & Sons, LLC
Photography - Dan Piassick
Architecture - James Cary
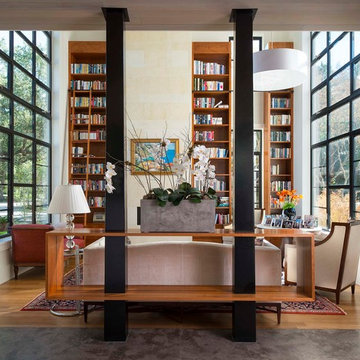
Example of a minimalist living room design in Dallas
Example of a minimalist living room design in Dallas
 Thundersley Home Essentials Inc.
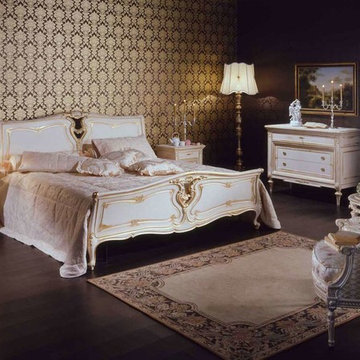
Classic bedroom in wood Louis XVI style White and Gold. The bedroom is characterized by the classic bed in carved walnut wood Louis XVI style. To note the bed headboard, enriched by precious carvings made by hand and with gold leaf finish, that stand out on the white finish that characterize the rest of the bed. Same carvings and finishings also for the footboard of this beautiful classic bed in wood. To complete the classic bedroom in wood White and Gold the night tables, both in classic version and king size-formed, the beautiful chest of drawers and the magnificent carved dressing table. The night tables, in white over gold finish like so the classic bed, are realized in walnut wood and present graceful garlands of flowers that climb on the little columns of classic school, or they are realized with more geometrical and meticulous shapes, with refined and sober golden carvings. The same luxury finishing is also found in the Greek frets, all carved by hand in the walnut wood, that enrich the composition, giving to this bedroom a rich appearance and at the same time very bright and homely. Very particular the effect given by the special finish white over gold, that consist in application on all the furniture that compose this bedroom a shining coat of gold leaf, for then apply the white finish with brush strokes artistically irregular: and here this wonderful classic bedroom in walnut acquire very particular antiqued shades, without giving up to the splendor of the gold. Contact us with your custom order.
 George's Textile
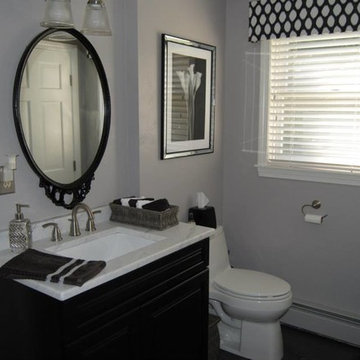
Custom Cornice Board, Graber White Wood Blind, Custom Vanity 36"x 34", Marble Vanity w/ rectangle undermount sink, Faucet by Deriva, Gray/black slate Tiles 11 1/2" x 23 1/2" w/ black grout, Kohler-Santa Rosa Toilet. Walls painted Sherwin Williams-Essential Gray, Trim Sherwin Williams-Greek Villa.
Photo By Linda Gilbride
 GROHE US
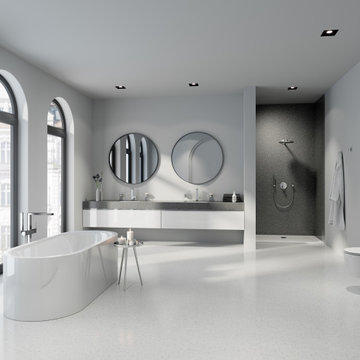
Elegant or minimalist, GROHE Plus combines the clean, linear angles of a cube with the gentle curves of a circle making it a distinctive choice no matter the design aesthetic.
 Carlisle Wide Plank Floors
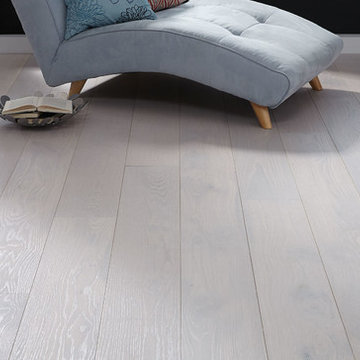
Bring your living spaces alive and gleaming with Sparkling Frost, from the Essential Collection, featuring prefinished oak flooring with a bright, captivating tone and subtle texture, for a truly distinctive look full of beautiful possibilities.
14