
Search results for "Esstisch" in Home Design Ideas

 Ernestomeda Toronto
Flawlessly styled working area with the groove strip of the baskets continuing along the side facing panel.
Base units in bromine grey FenixNTM™, groove strips and plinths in the same shade.
 plan-id | Cibelle de Pádua
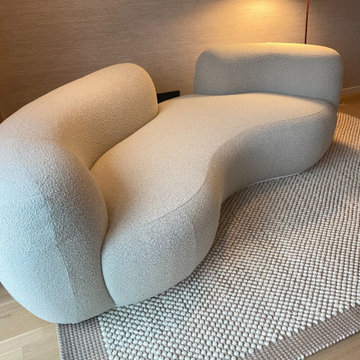
Organische Sofaform von Secolo
Mid-sized minimalist open concept plywood floor and wallpaper living room photo in Cologne with beige walls, no fireplace and no tv
Mid-sized minimalist open concept plywood floor and wallpaper living room photo in Cologne with beige walls, no fireplace and no tv
 plan-id | Cibelle de Pádua
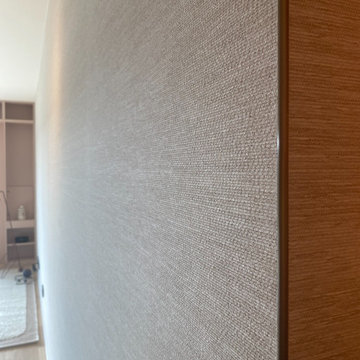
OMEXCO Wandtapete - Thorsten Rosenberger - Textur 3
Living room - mid-sized modern open concept plywood floor and wallpaper living room idea in Cologne with beige walls, no fireplace and no tv
Living room - mid-sized modern open concept plywood floor and wallpaper living room idea in Cologne with beige walls, no fireplace and no tv
Find the right local pro for your project
 plan-id | Cibelle de Pádua
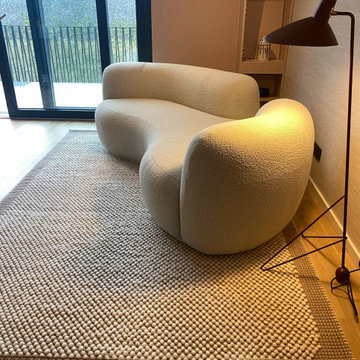
Organische Sofaform von Secolo, Teppich Muuto.
Mid-sized minimalist open concept plywood floor and wallpaper living room photo in Cologne with beige walls, no fireplace and no tv
Mid-sized minimalist open concept plywood floor and wallpaper living room photo in Cologne with beige walls, no fireplace and no tv

 Bluetime Collaborative
Robert Swinburne
Great room - contemporary medium tone wood floor great room idea in Boston with white walls
Great room - contemporary medium tone wood floor great room idea in Boston with white walls

 User
Inspiration for a small craftsman l-shaped dark wood floor eat-in kitchen remodel in Atlanta with an undermount sink, recessed-panel cabinets, dark wood cabinets, granite countertops, gray backsplash, glass tile backsplash, stainless steel appliances and an island

 LIFE HOME DESIGN
Great room - large transitional marble floor, brown floor and shiplap wall great room idea in Toronto with white walls, a standard fireplace and a stone fireplace

 Smellink Interiors
Mid-sized trendy open concept limestone floor and blue floor living room library photo in Amsterdam with gray walls, no fireplace, a stone fireplace and a media wall
 plan-id | Cibelle de Pádua
Regal Detail
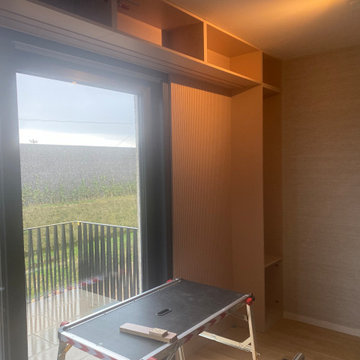
Mid-sized minimalist open concept plywood floor and wallpaper living room photo in Cologne with beige walls, no fireplace and no tv
Mid-sized minimalist open concept plywood floor and wallpaper living room photo in Cologne with beige walls, no fireplace and no tv
 plan-id | Cibelle de Pádua
Vorhänge Farbe
Example of a mid-sized minimalist open concept plywood floor and wallpaper living room design in Cologne with beige walls, no fireplace and no tv
Example of a mid-sized minimalist open concept plywood floor and wallpaper living room design in Cologne with beige walls, no fireplace and no tv
 Smellink Interiors
Inspiration for a mid-sized contemporary open concept carpeted and black floor living room library remodel in Amsterdam with black walls, no fireplace, a stone fireplace and a media wall

 Foley & Stinnette Interior Design
Rick McKee
Mid-sized elegant l-shaped medium tone wood floor kitchen/dining room combo photo with an island, beige walls and a standard fireplace
Mid-sized elegant l-shaped medium tone wood floor kitchen/dining room combo photo with an island, beige walls and a standard fireplace

 Milstone Sarl
Inspiration for a mid-sized contemporary great room remodel in Stuttgart with white walls

 Tutto Interiors
Full design of all Architectural details and finishes with turn-key furnishings and styling throughout. The Chandelier has a modern yet vintage feel to it The Dining room table has a custom combination finishes to it. A custom rug sized to the space and custom upholstered chairs.
Photography by Carlson Productions, LLC

 Loft Kolasinski
Interior design: Loft Kolasński
Furniture design: Loft Kolasiński
Photos: Karolina Bąk
Example of a large trendy single-wall light wood floor kitchen/dining room combo design in Berlin with an undermount sink, flat-panel cabinets, white cabinets, solid surface countertops, white backsplash, stainless steel appliances and no island
Example of a large trendy single-wall light wood floor kitchen/dining room combo design in Berlin with an undermount sink, flat-panel cabinets, white cabinets, solid surface countertops, white backsplash, stainless steel appliances and no island

 Imbue Design
Off grid modern cabin located in the rolling hills of Idaho
Inspiration for a mid-sized contemporary galley concrete floor, gray floor and wood ceiling kitchen remodel in Salt Lake City with flat-panel cabinets, quartz countertops, an island, an undermount sink, medium tone wood cabinets, gray backsplash, paneled appliances and gray countertops
Inspiration for a mid-sized contemporary galley concrete floor, gray floor and wood ceiling kitchen remodel in Salt Lake City with flat-panel cabinets, quartz countertops, an island, an undermount sink, medium tone wood cabinets, gray backsplash, paneled appliances and gray countertops

 RAMSAY GOURD ARCHITECTS
This major remodel on Lake Champlain involved removing the roof a simple cape and adding another story, creating a substantial home. The corner turret anchors the building and provides great space for a breakfast room, home office and and artist's studio!


 Studio McGee
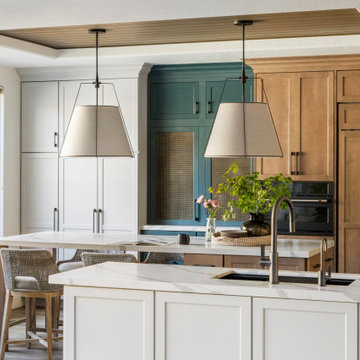
Mid-sized minimalist light wood floor kitchen/dining room combo photo in Salt Lake City with white walls and no fireplace

 Garey Gomez Photography
 www.gareygomez.com
Example of a trendy dark wood floor and brown floor enclosed dining room design in Atlanta with gray walls
Example of a trendy dark wood floor and brown floor enclosed dining room design in Atlanta with gray walls
16