
Search results for "Esstisch" in Home Design Ideas

 ivonne werginz
Inspiration for a contemporary medium tone wood floor and beige floor great room remodel with white walls
 plan-id | Cibelle de Pádua
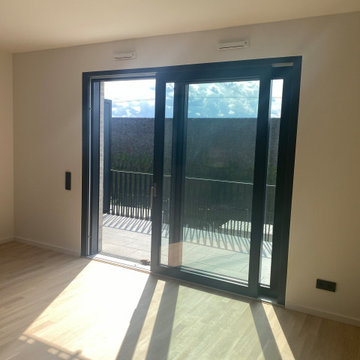
Meine Aufgabe war es, den Wohnbereich mit Essbereich und Sofa zu gestalten. Da die Vorderseite der Fassade zum Balkon ein großes Schiebeelement mit Tür hatte, war das Konzept, den Stauraum um die Fenstersysteme herum zu integrieren und mit entsprechenden Vorhängen zu versehen

 Fifer Custom Homes
Fish Fotography
Mountain style dark wood floor enclosed dining room photo in Dallas with white walls and a standard fireplace
Mountain style dark wood floor enclosed dining room photo in Dallas with white walls and a standard fireplace
Find the right local pro for your project
 plan-id | Cibelle de Pádua
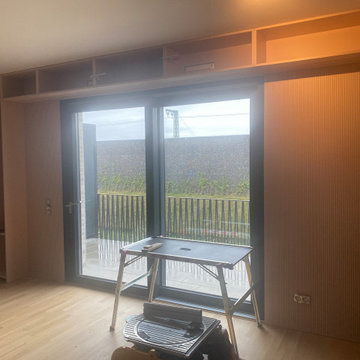
Da die dem Balkon zugewandte Fassadenfront über ein großes Schiebeelement mit einer Tür verfügte, bestand das Konzept darin, den Stauraum um die Fenstersysteme herum zu integrieren. Offene und geschlossene Fächer in den Regalstrukturen würden mit Lamellen aus erdfarbenem Holz verkleidet worden sein.

 KAROİSTANBUL
In this industrial style cafe Karoistanbul tiles were chosen as a part of its eclectic design both as the flooring material and as decorative items.
This example shows perfectly the multidimensional use of our tiles; a durable and beautiful flooring material as well as colorful and imaginative works of art.

 Emerick Architects
The new eating nook, situated in the SE corner of the house, comes to life with large casement windows that wrap around the table.
Beach style medium tone wood floor dining room photo in Portland with white walls
Beach style medium tone wood floor dining room photo in Portland with white walls

 Bittoni Architects
A radical remodel of a modest beach bungalow originally built in 1913 and relocated in 1920 to its current location, blocks from the ocean.
The exterior of the Bay Street Residence remains true to form, preserving its inherent street presence. The interior has been fully renovated to create a streamline connection between each interior space and the rear yard. A 2-story rear addition provides a master suite and deck above while simultaneously creating a unique space below that serves as a terraced indoor dining and living area open to the outdoors.
Photographer: Taiyo Watanabe

 Jay Baker Architects
Inspiration for a small modern enclosed light wood floor and brown floor family room remodel in Houston with white walls, no fireplace and a concealed tv

 HouseWurks
 & Milkweed Tiny Haus
Location: Zionsville, IN, USA
Milkweed Tiny Haus is a sister company of HouseWurks. Milkweed created its first luxury tiny home and was picked to be on the show Tiny House Nation. Our episode will air Wednesday, March 20th on A&E Network at 10pm and Thursday, March 21st on FYI Network at 8pm. Tune in to watch our story and call us to make your tiny dreams come true!

 Kelly Smiar Interior Design
Open style layout that offers the perfect space to entertain. Silke Laqua
Example of a mid-sized farmhouse open concept dark wood floor and brown floor family room design in San Diego with white walls, a standard fireplace, a wood fireplace surround and a wall-mounted tv
Example of a mid-sized farmhouse open concept dark wood floor and brown floor family room design in San Diego with white walls, a standard fireplace, a wood fireplace surround and a wall-mounted tv

 Admonter_Holzindustrie AG
Example of a large trendy medium tone wood floor and brown floor enclosed dining room design with white walls and a standard fireplace

 User
Inspiration for a small country light wood floor eat-in kitchen remodel in London with shaker cabinets and dark wood cabinets


 Home Staging, Design & Real Estate – Trellis Group
Robert Steele
Example of a small transitional medium tone wood floor great room design in Seattle with gray walls
Example of a small transitional medium tone wood floor great room design in Seattle with gray walls


 Kaplan Thompson Architects
Sandy Agrafiotis
Inspiration for a timeless medium tone wood floor kitchen/dining room combo remodel in Portland Maine with gray walls
Inspiration for a timeless medium tone wood floor kitchen/dining room combo remodel in Portland Maine with gray walls

 Carl Mattison Design
full view of kitchen
Example of a large transitional l-shaped dark wood floor and brown floor kitchen design in Atlanta with a farmhouse sink, quartz countertops, white backsplash, stainless steel appliances, recessed-panel cabinets, white cabinets, an island and white countertops
Example of a large transitional l-shaped dark wood floor and brown floor kitchen design in Atlanta with a farmhouse sink, quartz countertops, white backsplash, stainless steel appliances, recessed-panel cabinets, white cabinets, an island and white countertops

 Pu'uwai Design & Construction
This beautiful modern beach house kitchen has white painted cabinets with inset brass hardware. The kitchen island is teak and the counter tops are Brittanicca Cambria, and the floors are tile. In the dining room a woven basket pendant chandelier hangs above the natural Monkey Pod table. The teak sliding glass doors open to the courtyard garden where a stone water wall cascades into a small pool and the sound of falling water splashing can be heard through out the home.

 DawnElise Interiors
Example of a mid-sized trendy porcelain tile and gray floor great room design in Miami with white walls and no fireplace
20