
Search results for "Esstisch" in Home Design Ideas

 Studio McGee
Shop the Look, See the Photo Tour here: https://www.studio-mcgee.com/search?q=Riverbottoms+remodel
Watch the Webisode:
https://www.youtube.com/playlist?list=PLFvc6K0dvK3camdK1QewUkZZL9TL9kmgy

 Carol Gregor Design
Kitchen/dining room combo - mid-sized cottage galley laminate floor and brown floor kitchen/dining room combo idea in Portland Maine with an undermount sink, shaker cabinets, white cabinets, quartz countertops, white backsplash, wood backsplash, stainless steel appliances, an island and beige walls
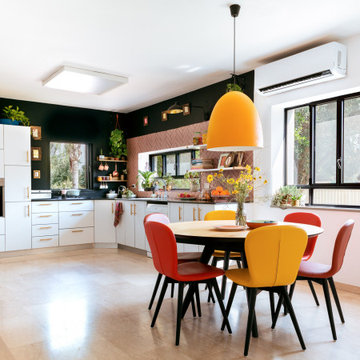
 Studio Zhuzh
Der runde Esstisch mit farbigen Stühlen liegt direkt am Übergang zwischen Küche, Wohnzimmer und Garten. Die Fensterbank wird durch Glasvasen und frische Blumen belebt.
Find the right local pro for your project

 Stephen Moser Architect
Photography: Michael Biondo
Mid-sized 1960s u-shaped dark wood floor open concept kitchen photo in New York with an undermount sink, flat-panel cabinets, orange cabinets, white backsplash, stainless steel appliances, an island and quartz countertops
Mid-sized 1960s u-shaped dark wood floor open concept kitchen photo in New York with an undermount sink, flat-panel cabinets, orange cabinets, white backsplash, stainless steel appliances, an island and quartz countertops

 Smellink Interiors
Living room library - mid-sized contemporary open concept medium tone wood floor and brown floor living room library idea in Amsterdam with blue walls, no fireplace, a stone fireplace and a media wall

 Lauren Rubin Architecture
Alyssa Kirsten
Mid-sized eclectic medium tone wood floor dining room photo in New York with white walls and no fireplace
Mid-sized eclectic medium tone wood floor dining room photo in New York with white walls and no fireplace
 Smellink Interiors
Inspiration for a mid-sized timeless open concept dark wood floor and brown floor home office library remodel in Amsterdam with white walls, no fireplace, a stone fireplace and a media wall

 Blackacre Design and Development, LLC
Great room - large farmhouse dark wood floor great room idea in Boston
 Smellink Interiors
Example of a mid-sized trendy open concept light wood floor and beige floor living room library design in Amsterdam with beige walls, no fireplace, a stone fireplace and a media wall
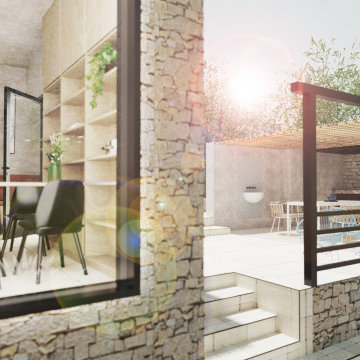

 HCD Group Corp
Very spacious family room decorated in a more modern style. Ikea TV entertainment unit with a wall mounted TV.
Picture by Antonio Chagin | Ach Digital

 Tryon Homes, LLC
Juliana Franco
Inspiration for a contemporary light wood floor and beige floor great room remodel in Houston with white walls, a standard fireplace and a concrete fireplace
Inspiration for a contemporary light wood floor and beige floor great room remodel in Houston with white walls, a standard fireplace and a concrete fireplace

 BANDD DESIGN
The down-to-earth interiors in this Austin home are filled with attractive textures, colors, and wallpapers.
Project designed by Sara Barney’s Austin interior design studio BANDD DESIGN. They serve the entire Austin area and its surrounding towns, with an emphasis on Round Rock, Lake Travis, West Lake Hills, and Tarrytown.
For more about BANDD DESIGN, click here: https://bandddesign.com/
To learn more about this project, click here:
https://bandddesign.com/austin-camelot-interior-design/

 Abramson Architects
The formal dining area, also on the top level of the home, features Mid-Century furniture and lighting.
Photo: Jim Bartsch
Inspiration for a large 1960s porcelain tile and beige floor dining room remodel in Los Angeles
Inspiration for a large 1960s porcelain tile and beige floor dining room remodel in Los Angeles

 Chibi Moku - Architectural Cinema - Photo - 360
See the video for this project here - https://youtu.be/vg1Y_tF6X7Y
 Smellink Interiors
Living room library - mid-sized traditional open concept ceramic tile and red floor living room library idea in Amsterdam with beige walls, no fireplace, a stone fireplace and a media wall
 Smellink Interiors
Mid-sized elegant open concept concrete floor and gray floor living room library photo in Amsterdam with white walls, no fireplace, a stone fireplace and a media wall
 Smellink Interiors
Mid-sized trendy open concept carpeted and gray floor living room library photo in Amsterdam with beige walls, no fireplace, a stone fireplace and a media wall

 Corine Maggio Design
This condo was designed for a great client: a young professional male with modern and unfussy sensibilities. The goal was to create a space that represented this by using clean lines and blending natural and industrial tones and materials. Great care was taken to be sure that interest was created through a balance of high contrast and simplicity. And, of course, the entire design is meant to support and not distract from the incredible views.
Photos by: Chipper Hatter

 User
Photo Credit Novelli PhotoDesign
Inspiration for a transitional dining room remodel in Chicago with gray walls
Inspiration for a transitional dining room remodel in Chicago with gray walls
17