
Search results for "Esstisch" in Home Design Ideas

 Shelter Residential
Kitchen/dining room combo - mid-sized southwestern concrete floor kitchen/dining room combo idea in San Diego with white walls

 Chango
Architectural Advisement & Interior Design by Chango & Co.
Architecture by Thomas H. Heine
Photography by Jacob Snavely
See the story in Domino Magazine

 Luca Girardini - Photos
General view of the Living room
Photo: Luca Girardini © Houzz 2016
Inspiration for a mid-sized contemporary formal and open concept light wood floor kitchen remodel in Berlin with gray walls
Inspiration for a mid-sized contemporary formal and open concept light wood floor kitchen remodel in Berlin with gray walls
Find the right local pro for your project

 Nanette Wong
Photo: Nanette Wong © 2014 Houzz
Dining room - eclectic dining room idea in San Francisco
Dining room - eclectic dining room idea in San Francisco
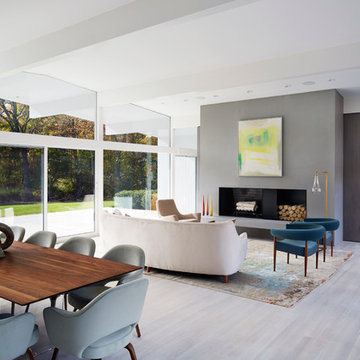
 Ampersand Architecture
JSA (Joel Sanders Architect), Design Architect
and Ampersand Architecture, Architect of Record
Photo by Mikiko Kikuyama

 Lark Interiors
Dining room design in a Dallas home featuring blue upholstered chairs, geometric wallpaper, and a statement chandelier, creating a refined, balanced space for gathering and entertaining.

 Татьяна Иванова I Interior Designer & Decorator
Дизайнер - Татьяна Иванова;
Фото - Евгений Кулибаба
Example of a country kitchen design in Moscow
Example of a country kitchen design in Moscow

 Loft Kolasinski
Karolina Bąk www.karolinabak.com
Inspiration for a small 1950s medium tone wood floor dining room remodel in Berlin with white walls and no fireplace
Inspiration for a small 1950s medium tone wood floor dining room remodel in Berlin with white walls and no fireplace

 HEIDI WALKER INTERIOR DESIGN
AL FRESCO DINING ON SULLIVAN'S ISLAND. TV HIDDEN BEHIND HINGED OUTDOOR ART!
PHOTO BY: DICKSON DUNLAP
Inspiration for a small coastal patio remodel in Charleston
Inspiration for a small coastal patio remodel in Charleston

 William Lee Architect & Associates, LLC
Dan Cutrona, photographer
Donna Elle Seaside Living, Cape Cod and Nantucket
Great room - coastal medium tone wood floor great room idea in Boston
Great room - coastal medium tone wood floor great room idea in Boston

 Foley & Stinnette Interior Design
Rick McKee
Inspiration for a mid-sized timeless l-shaped medium tone wood floor eat-in kitchen remodel with a farmhouse sink, recessed-panel cabinets, granite countertops and an island
Inspiration for a mid-sized timeless l-shaped medium tone wood floor eat-in kitchen remodel with a farmhouse sink, recessed-panel cabinets, granite countertops and an island

 K. Smith Custom Woodworking, LLC
Reclaimed barnwood top on steel base. Beautiful combination of wood and steel provides rustic/industrial look.
Example of a large urban dining room design in New York
Example of a large urban dining room design in New York

 TaylorPro Design and Remodeling, Inc.
1950s dark wood floor great room photo in Tampa with white walls, a standard fireplace and a stone fireplace
 Holzbau Rustikal
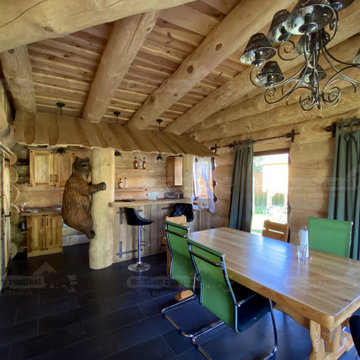
Dieses Blockhaus begeistert mit seinem warmen und einladenden Innenraum. Die offenen Holzbalken an der Decke und die massiven Blockwände verleihen dem Raum eine gemütliche Atmosphäre. Der großzügige Wohnbereich wird von sanftem Licht durchflutet, das durch die großen Fenster ins Innere dringt. Die offene Wohnküche mit rustikalen Holzmöbeln und modernen Akzenten schafft eine perfekte Mischung aus traditionellem Charme und modernem Wohnkomfort. Die stilvollen Möbel und liebevollen Details, wie der massive Esstisch und der elegante Kronleuchter, machen den Raum zu einem harmonischen und stilvollen Wohnbereich mit einzigartigem Charakter.

 B.C.D. Interiors
Designer: Paige Fuller with collaboration by Marty Rhein
Photos: Phoenix Photographic
Kitchen - mid-sized contemporary l-shaped light wood floor kitchen idea with an undermount sink, flat-panel cabinets, white cabinets, concrete countertops, white backsplash, ceramic backsplash, stainless steel appliances and an island
Kitchen - mid-sized contemporary l-shaped light wood floor kitchen idea with an undermount sink, flat-panel cabinets, white cabinets, concrete countertops, white backsplash, ceramic backsplash, stainless steel appliances and an island

 Artefact Design & Salvage
Patio - small modern backyard gravel patio idea in San Francisco with no cover

 June Scott Design
Rock outcroppings make a striking background for new lounge areas in this compact Los Angeles hillside garden. Working with the attributes of the site, we added native plants to drape over the stone, and converted hollowed stone planters into a firepit and water feature. New built-in seating and a cozy hammock complete the relaxing space, and dramatic lighting makes it come alive at night.
Photo by Martin Cox Photography.

 Studio McGee
Shop the Look, See the Photo Tour here: https://www.studio-mcgee.com/search?q=Riverbottoms+remodel
Watch the Webisode:
https://www.youtube.com/playlist?list=PLFvc6K0dvK3camdK1QewUkZZL9TL9kmgy


 Feil Inc. Wood Flooring & Stairs
Inspiration for a mid-sized craftsman medium tone wood floor and brown floor great room remodel in Miami with gray walls and no fireplace
19