
Search results for "Esstisch" in Home Design Ideas

 Chibi Moku - Architectural Cinema - Photo - 360
See the video for this project here - https://youtu.be/vg1Y_tF6X7Y

 Blue Sound Construction, Inc.
Seattle, Capitol Hill Craftsman dining room. Remodeled by Blue Sound Construction, Inc, design by Terry Mulholland.
Vista Images
Dining room - craftsman dining room idea in Seattle
Dining room - craftsman dining room idea in Seattle

 We Got Lites
Great room - mid-sized transitional carpeted great room idea in New York with white walls and no fireplace
Find the right local pro for your project

 Donald A. Gardner Architects
A mixture of stone and shake lends an earthy feel that allows the home to blend with the surrounding landscape. A series of bay windows on the rear of the home maximizes views from every room. The main level features an oversized great room, octagonal dining room, an oversized gourmet kitchen, a bedroom/study and an oversized owner’s suite with spectacular master bath.

 Studio ST Architects, P.C.
Airy and Bright- This Kitchen is ready for entertaining. This Elegant Kitchen features Marble counter tops with an L shaped peninsula, a beautiful pendent light hanging above, counter height seating, glass cabinets and a round glass dining table.
Photo by: Aviad Bar Ness

 MIG Furniture Design, Inc.
Italian Dining Table Skorpio Keramik by Cattelan Italia
Features:
Designed by A. Lucaletto & P. Cattelan
Rectangular, Oblong or Round shaped tabletop
Top made of Marmi ceramic available in Calacatta, Alabastro or Ardesia color
Base in white, black or graphite lacquered steel finish fluorescent orange finish or in transparent coating on ferrous raw material
Available in three rectangular, one round and four oblong sizes
Matching dining chairs - Tosca by Paolo Cattelan
The starting price is for the Skorpio Keramik Rectangular Dining Table W79" x D42" with the base in a graphite lacquered steel finish.
Dimensions:
Rectangular Dining Table: W79" x D42" x H30"
Rectangular Dining Table: W94.5" x D47" x H30"
Rectangular Dining Table: W118" x D47" x H30"
Oblong Dining Table: W79" x D47" x H30"
Oblong Dining Table: W94.5" x D47" x H30"
Oblong Dining Table: W118" x D47" x H30"
Oblong Dining Table: W126" x D54" x H30"
Round Dining Table: D62" x H30"

 Kristen Elizabeth Design
This family loves classic mid century design. We listened, and brought balance. Throughout the design, we conversed about a solution to the existing fireplace. Over time, we realized there was no solution needed. It is perfect as it is. It is quirky and fun, just like the owners. It is a conversation piece. We added rich color and texture in an adjoining room to balance the strength of the stone hearth . Purples, blues and greens find their way throughout the home adding cheer and whimsy. Beautifully sourced artwork compliments from the high end to the hand made. Every room has a special touch to reflect the family’s love of art, color and comfort. .


 Sidetex Company
Shingle siding close upA Cape Cod style house with Alside Pelican Bay cedar shake siding, Color: Cape Cod Gray. Installed by Sidetex in North Haven CT 06473
 Davis Home Pros
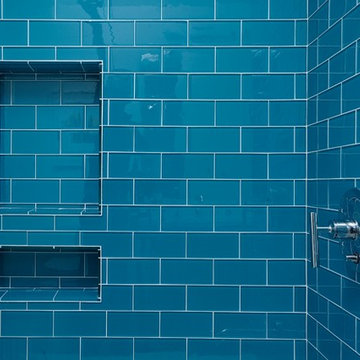
Inspiration for a mid-sized 1960s 3/4 blue tile and subway tile home design remodel in San Francisco with shaker cabinets, medium tone wood cabinets, a two-piece toilet, white walls, an undermount sink and quartz countertops

 Lands End Development - Designers & Builders
Corner shower - mid-sized rustic 3/4 metal tile ceramic tile and brown floor corner shower idea in Minneapolis with flat-panel cabinets, medium tone wood cabinets, a two-piece toilet, orange walls, a console sink and white countertops

 Lauzon Wood Floors
Discover Lauzon's new Organik Hard Maple hardwood flooring Charm which features our new Pure Genius. The one and only air-purifying smart hardwood floor. This picture has been taken in a model home in Gatineau.



 Bloomington Carpet One
Beautiful custom runner to match the unique measurements of this staircase.
Small wooden curved staircase photo in Minneapolis with wooden risers
Small wooden curved staircase photo in Minneapolis with wooden risers



 Betty Wasserman Art & Interiors
Modern luxury meets warm farmhouse in this Southampton home! Scandinavian inspired furnishings and light fixtures create a clean and tailored look, while the natural materials found in accent walls, casegoods, the staircase, and home decor hone in on a homey feel. An open-concept interior that proves less can be more is how we’d explain this interior. By accentuating the “negative space,” we’ve allowed the carefully chosen furnishings and artwork to steal the show, while the crisp whites and abundance of natural light create a rejuvenated and refreshed interior.
This sprawling 5,000 square foot home includes a salon, ballet room, two media rooms, a conference room, multifunctional study, and, lastly, a guest house (which is a mini version of the main house).

 Meg B. Frank Interiors
Tyler Mark Henderson
www.tylermarkhenderson.com
Home design - small industrial concrete floor home design idea in San Luis Obispo with white walls and a metal front door
Home design - small industrial concrete floor home design idea in San Luis Obispo with white walls and a metal front door
23