
Search results for "Esstisch" in Home Design Ideas

 Warm Timber Saunas & Wine Cellars
This previously unused attic space is now a sauna/yoga room. The left sauna wall follows the attic rafters down diagonally to allow a wider space for leg room on the twin sauna benches.

 Tim O'Brien Homes
Ray Guansing
Inspiration for a mid-sized craftsman light wood floor kitchen/dining room combo remodel in Milwaukee with gray walls and no fireplace
Inspiration for a mid-sized craftsman light wood floor kitchen/dining room combo remodel in Milwaukee with gray walls and no fireplace

 Kolo Collection
Custom made from aluminum then powder coated, these side tables are sized to be used in lieu of a traditional coffee table. The terrazzo tops create a unique design element. This particular style includes crushed glass, shell and mother of pearl.
Find the right local pro for your project

 DesignbyRuchi
Another photo of this stunning room… the swivel chair in the living room lets you be part of the party when it moves to the kitchen. The bar stools are minimal and end just where the beautiful marble starts. The pendant lights with its double sphere clear glass let your eyes flow visually and add to the design with the brass details and black cord. Styled to perfection with the long floiage and cookbooks!!

 Spratley & Partners
Once home to antiquarian Horace Walpole, ‘Heckfield Place’ has been judiciously re-crafted into an ‘effortlessly stylish' countryside hotel with beautiful bedrooms, as well as two restaurants, a private cinema, Little Bothy spa, wine cellar, gardens and Home Farm, centred on sustainability and biodynamic farming principles.
Spratley & Partners completed the dramatic transformation of the 430-acre site in Hampshire into the UK’s most eagerly anticipated, luxury hotel in 2018, after a significant programme of restoration works which began in 2009 for private investment company, Morningside Group.
Later, modern additions to the site, which was being used as a conference centre and wedding venue, were largely unsympathetic and not in-keeping with the original form and layout; the house was extended in the 1980s with a block of bedrooms and conference facilities which were small, basic and required substantial upgrading. The rooms in the listed building had also been subdivided, creating cramped spaces and disrupting the historical plan of the house.
After years of careful restoration and collaboration, this elegant, Grade II listed Georgian house and estate has been brought back to life and sensitively woven into its secluded landscape surroundings.


 User
This farmhouse inspired kitchen features white cabinets, granite counters, stainless steel appliances, a large island, a combination of shaker style cabinet doors and glass doors.

 LeichtUSA
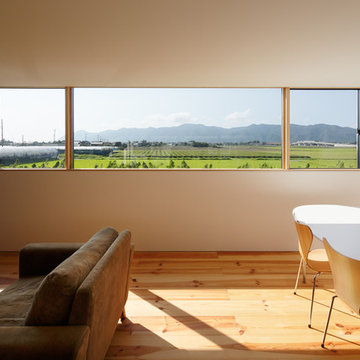
Visitors enjoy the elegant atmosphere. As people in Asia
are highly enthusiastic when it comes to technology, it is
no surprise that the appliances were placed directly opposite the dining table. Photo: Kuo-Min Lee

 Olga Adler
This beach style sitting room has a Bohemian twist to it with its oversize 9' shelter arm sofa, ottomans, patchwork rug and bright patterns. Mid-century accent pieces complete the picture.
Photography by Debra Somerville


 Bezooyen Contracting Inc
Dining table light: WFSH3007-SWSS Starlight weave satin steel.
Hardwood: Mejor French impressions 5 wide maple Madagascar matte.
Island pendants: P3701-09 Foyer pendant brushed nickel opal glass.
Faucet: Delta 135 deck faucet.
Countertop: Bianca Antico granite.
Backsplash: Colour and dimension collection 3 by 6 olympia taupe bright .
Grout: #11 sahara beige.
Cabinetry: painted shaker style doors plywood panel.
Sink: Kindred QDL2031/7/3 stainless double sink.
Windows: 700 series Omega collection.

 Ernesto Santalla PLLC
Art features prominently in the space. A multi-functional island provides a work surface for food preparation and serving, dining, and an ample work surface. Outlets are integrated into the top for easy access. Photo by Geoffrey Hodgdon

 Star Furniture
The entire Modern furniture collection is sophisticated, clean and simple, bold and a bit daring. It honors its roots in Modernism but has been adapted for today's life and activities, in action and rest. It focuses on livability and usability, making it comfortable enough for everyday.


 Wellcore Corporation
Contemporary functional kitchen with glossy white and faux wood cabinets.
Mid-sized trendy single-wall light wood floor open concept kitchen photo in Toronto with an undermount sink, flat-panel cabinets, white cabinets, quartzite countertops, white backsplash, ceramic backsplash, stainless steel appliances and an island
Mid-sized trendy single-wall light wood floor open concept kitchen photo in Toronto with an undermount sink, flat-panel cabinets, white cabinets, quartzite countertops, white backsplash, ceramic backsplash, stainless steel appliances and an island


 Morningside Architects LLP
Morningside Architects, LLP
Structural Engineers: Vatani Consulting Engineers, Inc.
Contractor: Lucas Craftsmanship
Photographer: Rick Gardner Photography

 SUBU Design Architecture
View from Living Room. Photography by Manolo Langis
Located at the intersection where Sunset Boulevard meets the Pacific Ocean, this iconic board formed concrete structure was neglected for years. SUBU Design Architecture was brought in to reimagine the space along with a team of professionals. Through a collective effort, this unique structure has been reorganize to fit a variety of lifestyles and commercial needs.
22