
Search results for "Esszimmers" in Home Design Ideas
 User

UserTo ensure peak performance, the Boise Passive House utilized triple-pane glazing with the A5 aluminum window, Air-Lux Sliding door, and A7 swing door. Each product brings dynamic efficiency, further affirming an air-tight building envelope. The increased air-seals, larger thermal breaks, argon-filled glazing, and low-E glass, may be standard features for the Glo Series but they provide exceptional performance just the same. Furthermore, the low iron glass and slim frame profiles provide clarity and increased views prioritizing overall aesthetics despite their notable efficiency values.
 Cindy b decor
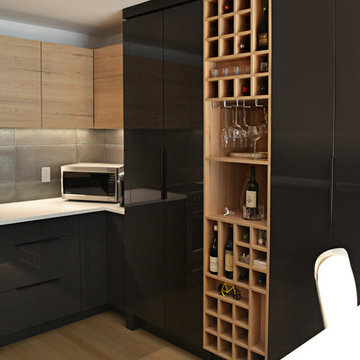
Inspiration for a mid-sized contemporary u-shaped light wood floor enclosed kitchen remodel in Orange County with flat-panel cabinets, quartzite countertops, gray backsplash, stone tile backsplash, stainless steel appliances and an island

Find the right local pro for your project
 Angie Guy Design
Angie Guy Design
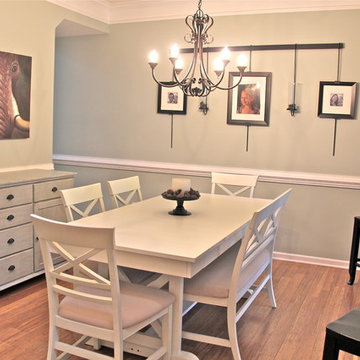
Example of a mid-sized classic enclosed dining room design in Charlotte with green walls
Example of a mid-sized classic enclosed dining room design in Charlotte with green walls

 Matrix Design
Open floor plan dining room with custom solid slab table, granite countertops, glass backsplash, and custom aquarium.
Inspiration for a huge contemporary travertine floor kitchen/dining room combo remodel in San Diego with white walls, a standard fireplace and a stone fireplace
Inspiration for a huge contemporary travertine floor kitchen/dining room combo remodel in San Diego with white walls, a standard fireplace and a stone fireplace
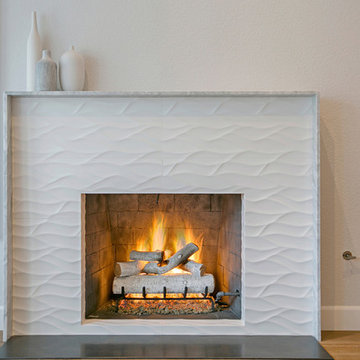
 UNIQ Kitchen and Bath Designs
This beautiful white wavy tile fireplace is in the living room, a great focal point for entertaining.
Mid-sized minimalist formal and open concept medium tone wood floor living room photo in San Diego with gray walls, a standard fireplace, a tile fireplace and no tv
Mid-sized minimalist formal and open concept medium tone wood floor living room photo in San Diego with gray walls, a standard fireplace, a tile fireplace and no tv

 Dina Bandman Interiors
Elegant enclosed dining room photo in San Francisco with multicolored walls and no fireplace
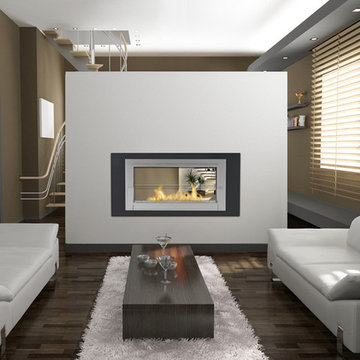
 Soothing Company
This is the 2-sided Monte Carlo Wall fireplace by Eco-Feu. This fireplace requires no vent and emits zero mess. Install between a wall to create a unique see thru fireplace.

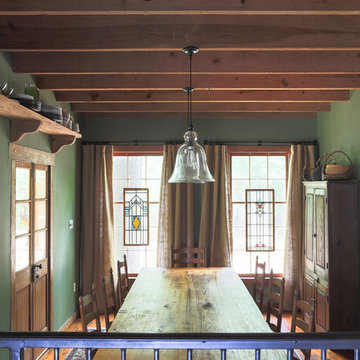
 Logan Killen Interiors
Sara Essex Bradley
Example of a mid-sized mountain style medium tone wood floor dining room design in New Orleans with green walls
Example of a mid-sized mountain style medium tone wood floor dining room design in New Orleans with green walls

 Shea Homes - Arizona
Enclosed dining room - huge contemporary dark wood floor enclosed dining room idea in Phoenix with beige walls

 Luca Andrisani Architect
Living Room- Photo by Karin Kohlberg
Inspiration for a small modern open concept light wood floor living room remodel in New York with white walls, a standard fireplace and a concealed tv
Inspiration for a small modern open concept light wood floor living room remodel in New York with white walls, a standard fireplace and a concealed tv
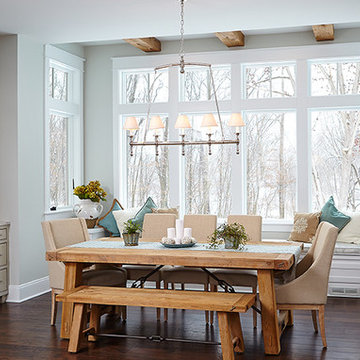
 Villa Decor
Ashley Avila
http://ashleyavila.com/
Elegant dark wood floor kitchen/dining room combo photo in Grand Rapids with gray walls
Elegant dark wood floor kitchen/dining room combo photo in Grand Rapids with gray walls
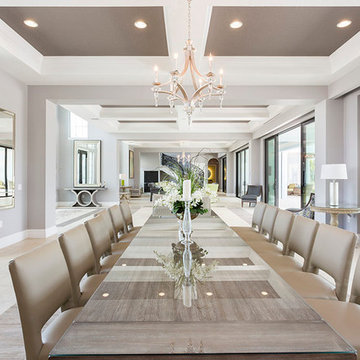
 MJS Designers Group
Huge transitional porcelain tile great room photo in Orlando with gray walls and no fireplace
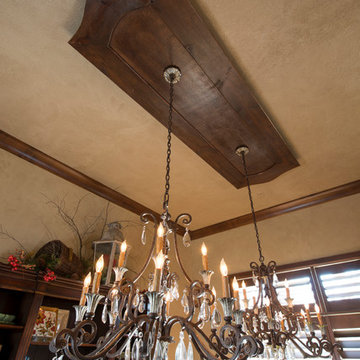
 Nathan Taylor for Obelisk Home
The interior of the home went from Colonial to Classic Lodge without changing the footprint of the home. Columns were removed, fur downs removed that defined space, fireplace relocated, kitchen layout and direction changed, breakfast room and sitting room flip flopped, study reduced in size, entry to master bedroom changed, master suite completely re-arranged and enlarged, custom hand railing designed to open up stairwell, hardwood added to stairs, solid knotty alder 8’ doors added, knotty alder crown moldings added, reclaimed beamed ceiling grid, tongue and groove ceiling in kitchen, knotty alder cabinetry, leather finish to granite, seeded glass insets, custom door to panty to showcase an antique stained glass window from childhood church, custom doors and handles made for study entry, shredded straw added to wall texture, custom glazing done to all walls, wood floor remnants created an antique quilt pattern for the back wall of the powder bath, custom wall treatment created by designer, and a mixture of new and antique furnishing were added, all to create a warm, yet lived in feeling for this special family.
A new central stone wall reversed with an over scaled fireplace and reclaimed flooring from the East became the anchor for this level of the home. Removing all the “divisions” of space and using a unified surface made unused rooms, part of the daily living for this family. The desire to entertain large group in a unified space, yet still feel like you are in a cozy environment was the driving force for removing divisions of space.
Photos by Randy Colwell
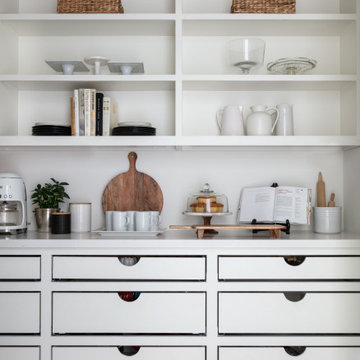


 Design Me By Mahlah
The serene, neutral color palette unites the various living spaces in the great room. The living room, dining room, and family room flow one to the next.
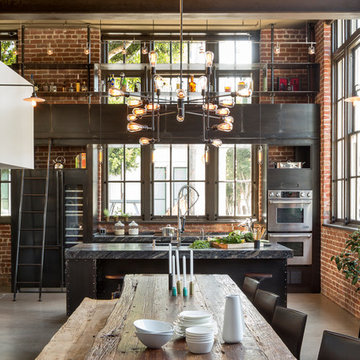
 Muratore Corporation
Construction + Millwork: Muratore Corp | Interior Design: Muratore Corp Designer, Cindy Bayon | Photography: Scott Hargis
Kitchen - industrial kitchen idea in San Francisco
Kitchen - industrial kitchen idea in San Francisco
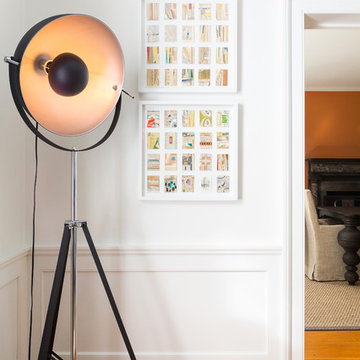
 Chango
Interior Design, Interior Architecture, Custom Furniture Design, AV Design, Landscape Architecture, & Art Curation by Chango & Co.
Photography by Ball & Albanese

 Werschay Homes
Custom home built by Werschay Homes in central Minnesota. - 360 Real Estate Image LLC
Small cottage medium tone wood floor and brown floor kitchen/dining room combo photo in Minneapolis with gray walls and no fireplace
Small cottage medium tone wood floor and brown floor kitchen/dining room combo photo in Minneapolis with gray walls and no fireplace
2