
Search results for "Esszimmers" in Home Design Ideas
 User

UserTo ensure peak performance, the Boise Passive House utilized triple-pane glazing with the A5 aluminum window, Air-Lux Sliding door, and A7 swing door. Each product brings dynamic efficiency, further affirming an air-tight building envelope. The increased air-seals, larger thermal breaks, argon-filled glazing, and low-E glass, may be standard features for the Glo Series but they provide exceptional performance just the same. Furthermore, the low iron glass and slim frame profiles provide clarity and increased views prioritizing overall aesthetics despite their notable efficiency values.

 SHM Architects
Photography: Nathan Schroder
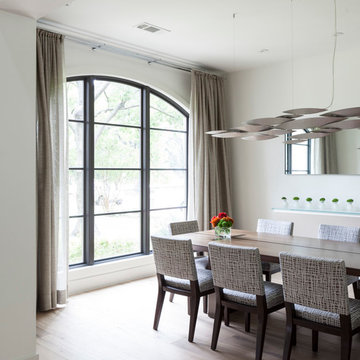
Example of a trendy medium tone wood floor dining room design in Dallas with white walls
Example of a trendy medium tone wood floor dining room design in Dallas with white walls
Find the right local pro for your project
 Timberhomes LLC
Josh Jackson

Example of a small mountain style light wood floor dining room design in Burlington with a wood stove and a stone fireplace
Example of a small mountain style light wood floor dining room design in Burlington with a wood stove and a stone fireplace

 Ascher Davis Architects, LLP
Inspiration for a large transitional dark wood floor dining room remodel in New York with red walls
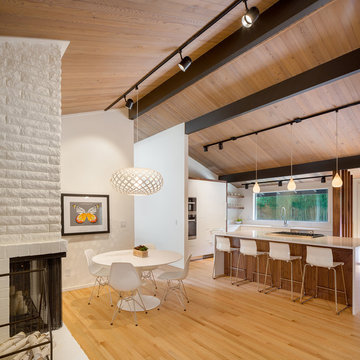
 Vanillawood
Design/Build by Vanillawood
Photography by Josh Partee
Kitchen/dining room combo - 1960s medium tone wood floor and white floor kitchen/dining room combo idea in Portland with white walls, a two-sided fireplace and a brick fireplace
Kitchen/dining room combo - 1960s medium tone wood floor and white floor kitchen/dining room combo idea in Portland with white walls, a two-sided fireplace and a brick fireplace

 Prentiss Balance Wickline Architects
Photographer: Alexander Canaria and Taylor Proctor
Small mountain style light wood floor great room photo in Seattle with white walls and a wood stove
Small mountain style light wood floor great room photo in Seattle with white walls and a wood stove

 The Bellepoint Company
Expanded and remodeled kitchen
Large transitional l-shaped medium tone wood floor and brown floor open concept kitchen photo in Columbus with shaker cabinets, white cabinets, quartzite countertops, metallic backsplash, glass tile backsplash, stainless steel appliances, an island, a farmhouse sink and white countertops
Large transitional l-shaped medium tone wood floor and brown floor open concept kitchen photo in Columbus with shaker cabinets, white cabinets, quartzite countertops, metallic backsplash, glass tile backsplash, stainless steel appliances, an island, a farmhouse sink and white countertops

 Timber Trails Development Company
Inspiration for a coastal freestanding desk light wood floor study room remodel in Chicago with white walls
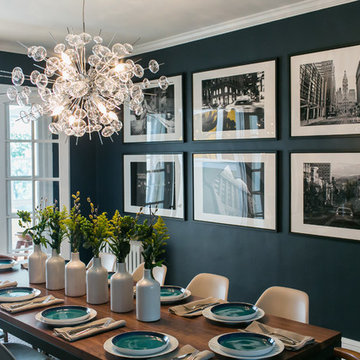
Example of a mid-sized eclectic medium tone wood floor enclosed dining room design in DC Metro with blue walls

 Woodland House Design
Mayter Scott
Dining room - 1960s dark wood floor and brown floor dining room idea in Nashville with yellow walls
Dining room - 1960s dark wood floor and brown floor dining room idea in Nashville with yellow walls
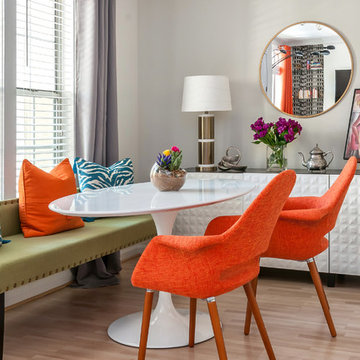
 Orange & Orange Interior Design
Example of a small transitional light wood floor kitchen/dining room combo design in Atlanta with white walls and no fireplace
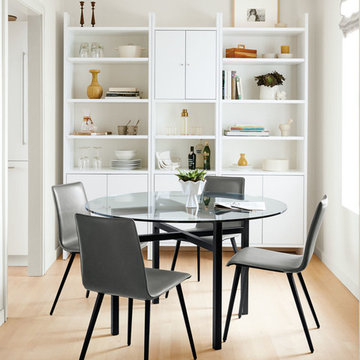
 Room & Board
Just right in small spaces, the Benson table is big on architectural style. Skilled craftsmen select the steel and precisely hand-weld the natural steel base. Combine this modern dining table with your choice of top materials to create a table that suits your space. Please note: overall height may vary slightly depending on the top material you select.

 DANE AUSTIN INTERIOR DESIGN Boston & Cambridge
This design scheme blends femininity, sophistication, and the bling of Art Deco with earthy, natural accents. An amoeba-shaped rug breaks the linearity in the living room that’s furnished with a lady bug-red sleeper sofa with gold piping and another curvy sofa. These are juxtaposed with chairs that have a modern Danish flavor, and the side tables add an earthy touch. The dining area can be used as a work station as well and features an elliptical-shaped table with gold velvet upholstered chairs and bubble chandeliers. A velvet, aubergine headboard graces the bed in the master bedroom that’s painted in a subtle shade of silver. Abstract murals and vibrant photography complete the look. Photography by: Sean Litchfield
---
Project designed by Boston interior design studio Dane Austin Design. They serve Boston, Cambridge, Hingham, Cohasset, Newton, Weston, Lexington, Concord, Dover, Andover, Gloucester, as well as surrounding areas.
For more about Dane Austin Design, click here: https://daneaustindesign.com/
To learn more about this project, click here:
https://daneaustindesign.com/leather-district-loft
 Bradlee Design
Michael J Lee
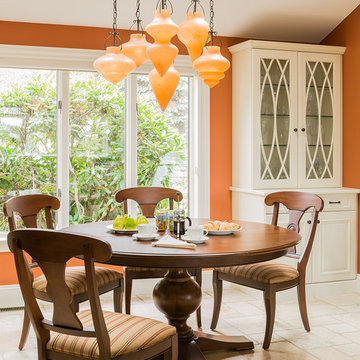
Inspiration for a timeless travertine floor kitchen/dining room combo remodel in Boston with orange walls and no fireplace
Inspiration for a timeless travertine floor kitchen/dining room combo remodel in Boston with orange walls and no fireplace
 Deborah French Designs

Example of an eclectic dark wood floor and brown floor dining room design in New York with red walls
 GLDESIGN

Enclosed dining room - large coastal light wood floor and brown floor enclosed dining room idea in Other with white walls and no fireplace

Enclosed dining room - transitional medium tone wood floor and brown floor enclosed dining room idea in DC Metro with green walls


 Cocoon9
COCOON9

Family room - small contemporary open concept vinyl floor family room idea in New York with white walls, a two-sided fireplace, a metal fireplace and a wall-mounted tv
Family room - small contemporary open concept vinyl floor family room idea in New York with white walls, a two-sided fireplace, a metal fireplace and a wall-mounted tv
1