
Search results for "Establish" in Home Design Ideas
 Kanga Construction
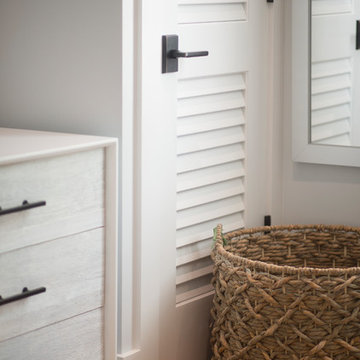
The master bedroom with enough room for a king sized bed and ample storage creatively fit throughout the room.
Example of a mid-sized beach style master medium tone wood floor and brown floor bedroom design with blue walls
Example of a mid-sized beach style master medium tone wood floor and brown floor bedroom design with blue walls


 Greey Pickett
The landscape of this home honors the formality of Spanish Colonial / Santa Barbara Style early homes in the Arcadia neighborhood of Phoenix. By re-grading the lot and allowing for terraced opportunities, we featured a variety of hardscape stone, brick, and decorative tiles that reinforce the eclectic Spanish Colonial feel. Cantera and La Negra volcanic stone, brick, natural field stone, and handcrafted Spanish decorative tiles are used to establish interest throughout the property.
A front courtyard patio includes a hand painted tile fountain and sitting area near the outdoor fire place. This patio features formal Boxwood hedges, Hibiscus, and a rose garden set in pea gravel.
The living room of the home opens to an outdoor living area which is raised three feet above the pool. This allowed for opportunity to feature handcrafted Spanish tiles and raised planters. The side courtyard, with stepping stones and Dichondra grass, surrounds a focal Crape Myrtle tree.
One focal point of the back patio is a 24-foot hand-hammered wrought iron trellis, anchored with a stone wall water feature. We added a pizza oven and barbecue, bistro lights, and hanging flower baskets to complete the intimate outdoor dining space.
Project Details:
Landscape Architect: Greey|Pickett
Architect: Higgins Architects
Landscape Contractor: Premier Environments
Photography: Sam Rosenbaum
Find the right local pro for your project
 HAVA studios
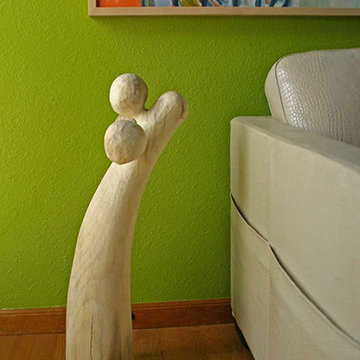
Sculpture F8 was carved by Darin M. White and is 29"H
Mid-sized trendy medium tone wood floor family room photo in Kansas City with green walls
Mid-sized trendy medium tone wood floor family room photo in Kansas City with green walls
 Cantoni

Cantoni designer Nicole George collaborates with an established architect to create beautiful interiors and a stunning custom kitchen for the modern home he built for his family in Fort Worth.
https://www.cantoni.com/topic/villa+quantum.do?from=ac
Photos by Cody Ulrich
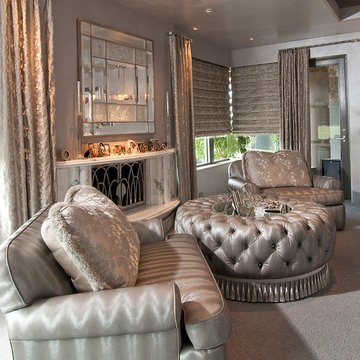
 Feathers Fine Custom Furnishings
Example of a classic living room design in Phoenix with gray walls and a standard fireplace

 UltraCraft Cabinetry
Metropolis Textured Melamine door style in Argent Oak Vertical finish. Designed by Danielle Melchione, CKD of Reico Kitchen & Bath. Photographed by BTW Images LLC.
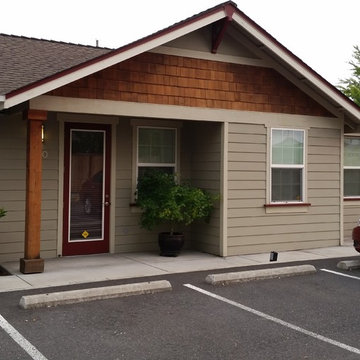
 Design Residential, Inc.
This small professional office building was built to fit into an existing residential neighborhood
Small arts and crafts green one-story concrete fiberboard gable roof photo in Denver
Small arts and crafts green one-story concrete fiberboard gable roof photo in Denver



 Mariani Landscape
This project represents the evolution of a 10 acre space over more than three decades. It began with the pool and space around it. As the vegetable garden grew, the orchard was established and the display gardens blossomed. The prairie was restored and a kitchen was added to complete the space. Although, it continues to change with a pond next on the design plan. Photo credit: Linda Oyama Bryan
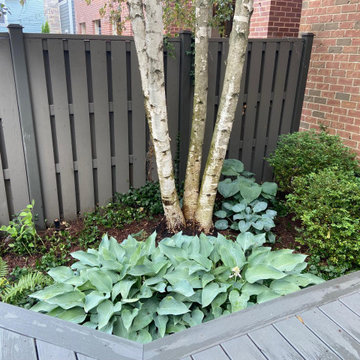
 Artistry Landscape Design
The back yard consisted of sunken beds and a wood catwalk leading to garage. A mature birch tree is surrounded by ferns, boxwood and hosta.
Design ideas for a small contemporary shade backyard formal garden in Chicago.
Design ideas for a small contemporary shade backyard formal garden in Chicago.
 Dakota Unlimited

Lattice top fence designed & installed by Dakota Unlimited.
Design ideas for a mid-sized contemporary backyard landscaping in Minneapolis.
Design ideas for a mid-sized contemporary backyard landscaping in Minneapolis.
 Kon-strux Developments
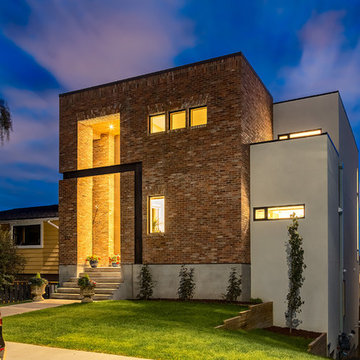
Built to look like a renovated original brick structure, this inner city custom home is stately, full of careful detail.
(Rob Moroto, Calgary Photos)

 Sarah Herman Landscape Design
You can read more about the project through this Houzz Feature link: https://www.houzz.com/magazine/hillside-yard-offers-scenic-views-and-space-for-contemplation-stsetivw-vs~131483772




 Sarah St. Amand Interior Design, Inc.

Photography by www.mikechajecki.com
Inspiration for a transitional l-shaped medium tone wood floor open concept kitchen remodel in Toronto with an undermount sink, shaker cabinets, white cabinets, marble countertops, white backsplash, stone slab backsplash, stainless steel appliances and an island
Inspiration for a transitional l-shaped medium tone wood floor open concept kitchen remodel in Toronto with an undermount sink, shaker cabinets, white cabinets, marble countertops, white backsplash, stone slab backsplash, stainless steel appliances and an island
 HAVA studios
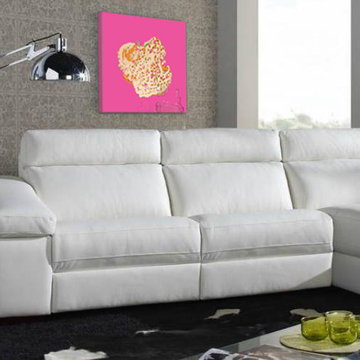
Creatopolis in Pink is painted by Shannon White. Available in 3 sizes as a high quality canvas print.
Example of a mid-sized trendy concrete floor and gray floor family room design in Kansas City with gray walls
Example of a mid-sized trendy concrete floor and gray floor family room design in Kansas City with gray walls



24