
Search results for "Establish" in Home Design Ideas
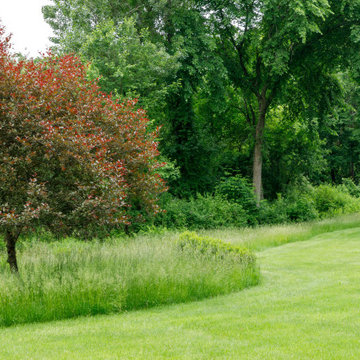
 Natalie DeNormandie
New mow line to protect lower area of lawn.
Photo of a transitional landscaping in Boston.
Photo of a transitional landscaping in Boston.
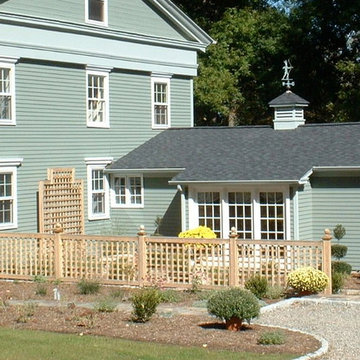
 Thunder Hill Design
will try to visit spring 2016 for updated pix [weathered fencing, established plants...]
gail bishop
This is an example of a small traditional porch design in New York.
This is an example of a small traditional porch design in New York.
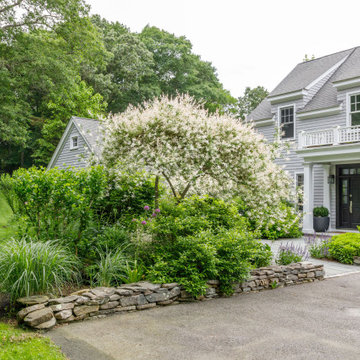 Natalie DeNormandie
Front entry garden with purple additions - allium and salvia.
Design ideas for a transitional landscaping in Boston.
Design ideas for a transitional landscaping in Boston.
Find the right local pro for your project
 Pazmany Bros. Landscaping
Pazmany Bros. Landscaping is a second generation family owned and operated business. Established in 1981, we have been providing valued services to our customers in the local community for over 34 years.
 Treeline Design
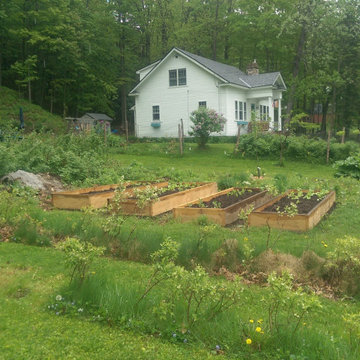
FRUIT FOREST
With prior establishment of plum and pear trees and raspberries, transforming the expansive lawn into a perennial fruit haven was a sensible and resilient decision for the home owner. Berries were planted into 80 linear feet of hugelkultur mounds, layered with tree trimmings, leaves, manure, and mulch, to provide long term fertility. Fruit trees established an orchard to provide fruit from August through October.
Plant List:
Blueberries
Apple Trees
Cherry Trees
Apricot Tree
Currants
Jostaberries
Gooseberries
Aronia
Cranberry Viburnum
 Thirteen Pine
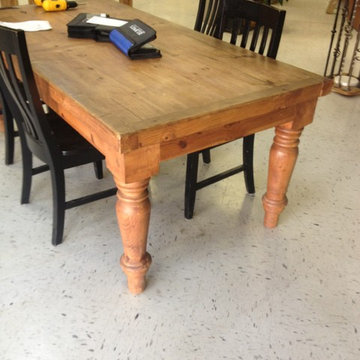
We found this in a local establishment. It wasn't for sale and they couldn't remember where they got it, but we loved it and have decided to make it available to our customers!
 CAB Architects

This dining room is located beside the entrance to this rowhouse, and is screened by a mid-century modern shelving unit. The dining room is furnished with an expandable teak dining table and a 1960s Danish brass pendant light. The tilt and turn window swings inwards to establish an indoor-outdoor connection.
 Vetrazzo

Stark white surroundings with white lacquer cabinetry and solid white glass backsplash allow the Vetrazzo recycled glass surfaces to take center stage and establish a burst of color. Made from trim glass from a stained glass artist's studio these Millefiori sustainable surfaces establish the colors of the rest of the decor.

 Continental Ponds
Pondless Waterfall
Pondless Waterfalls are simply a re-circulating waterfall and/or stream without the presence of a pond. You can enjoy the sight and sound of running water without the maintenance of a pond.
The waterfall is undoubtedly the most beautiful and favored feature in a water garden. If space is lacking in your yard or you have safety concerns with a pond, go Pondless! The name basically explains it all. It’s a waterfall and stream, without the pond. So why would you want a waterfall without a pond? The truth is that a Pondless Waterfall isn’t for everyone, but it can be a great alternative for someone who isn’t quite sure if a pond is right for their family.
Safety
Because there is no pool of water, a Pondless Waterfall is a great option if you are concerned about safety issues associated with a traditional pond.
Cost
Cost can be a big factor when considering the type of pond you want to build. In most cases, the price of a Pondless waterfall will be less than a pond, because there is less labor involved, as well as less rock and materials. Operating costs are also less. Because you’re not dealing with an established ecosystem, it’s not necessary to run the pump 24/7.
Space
The small size of the Pondless Waterfall means you can build and enjoy a beautiful waterfall anywhere in you yard.
Maintenance - Taking care of your Pondless Waterfall is easy. Filling the reservoir every few weeks to compensate for water loss because of evaporation is all that’s required.
Flexibility
Perhaps the best part of the Pondless Waterfall is the possibility for the future. If you change your mind later, wishing you’d build a pond, that’s ok! If you leave enough room around the base of the waterfall, it’s easy to add a pond onto a Pondless Waterfall.
Complete System
It might be difficult to imagine a waterfall and stream without a pond. Where does the water go? A Pondless Waterfall works much like a regular pond. The hole, deeper than a normal pond, is dug then lined with rock and gravel, and filled with water. The water is then circulated from beneath the rocks and gravel by a pump that sits on the bottom, inside a Snorkel Vault and Centipede Module. A pipe runs from there up to a BioFalls Filter and into an overflowing waterfall, where it falls back into the reservoir. Since the water level never pools above the level of the rock and gravel fill, it give the appearance of a waterfall without a pond, when in fact, the “pond” is there but not visible.
The Pondless Waterfall has made many water-lovers who were previously unable to indulge in the sweet sounds of falling water, very happy. It’s a great alternative for those who are trying to get their feet wet, or looking to fit a little bit of paradise into their own backyard. In other words, when all else fails … go Pondless!

Living room - country black floor living room idea in San Francisco with a standard fireplace and white walls
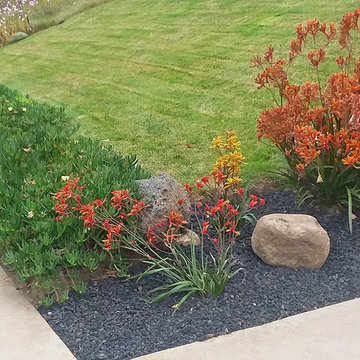
 Flores Artscape, Inc.
Some flowering plants with a dark-grey gravel and a couple small boulders with drip irrigation takes up a small section of this front-yard landscape. There's also a sod installation that is now well established.
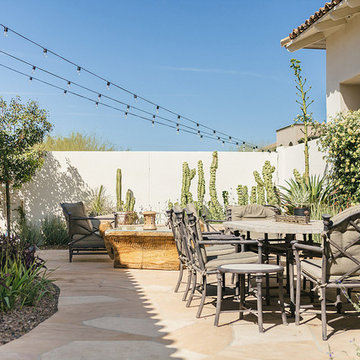
 The Green Room Landscape Architecture
Nestled in an exclusive Scottsdale enclave, this garden amendment and redesign captures the charm of both the home and the homeowner. A garden of softness, texture, and ever-changing color was the understanding throughout the design process. Creating interest and establishing pattern were cornerstones in the linear spaces, curvilinear walkways and paths guide visitors through their outdoor living space. Establishing an enjoyable entertaining space and bringing the outdoors “in” were paramount when constructing this scaled botanical garden.
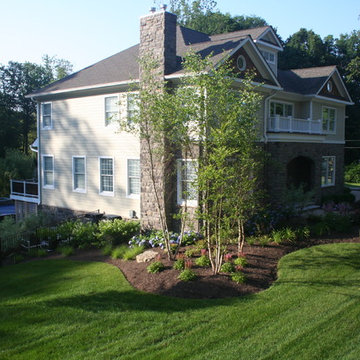
 Neave Group Outdoor Solutions
Young birch trees are the star of the show here, but hydrangeas and other perennials will give this large home character once they're established.
Inspiration for a large partial sun side yard landscaping in New York.
Inspiration for a large partial sun side yard landscaping in New York.
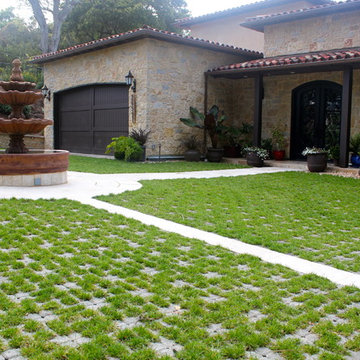 Pazmany Bros. Landscaping
Pazmany Bros. Landscaping is a second generation family owned and operated business. Established in 1981, we have been providing valued services to our customers in the local community for over 34 years.
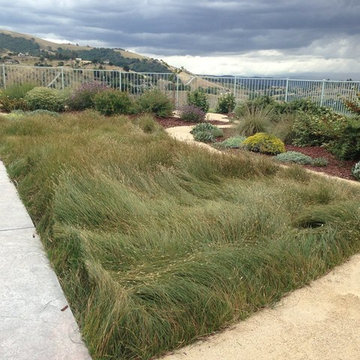
 California Nativescapes
2 year old established garden. Drought tolerant native plants thriving with no irrigation in San Jose, CA
Design ideas for a large drought-tolerant and full sun landscaping in San Francisco.
Design ideas for a large drought-tolerant and full sun landscaping in San Francisco.

 allan j grant and associates, architects
The rough sawn beamed and wood plank ceiling in this screen porch continues the aesthetic established in the great room of this residence.
Hedrich Blessing Photography
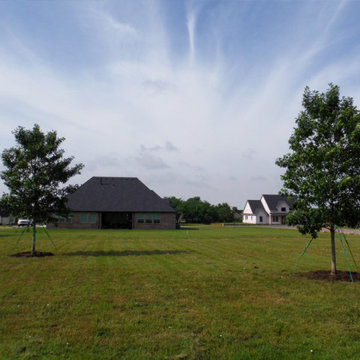
 Treeland Nursery
Red Oak are fast growing and high quality trees that are easy to maintain and require moderate amounts of fertilizer and moisture when established. Trees provided, delivered and planted by Treeland Nursery.
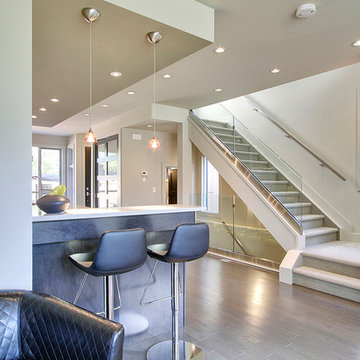
 Doug Campbell Architect
Sleek contemporary details are carried throughout the house on all floors. Skylights bring natural light to the stairs and a wide second-floor hall.
Example of a mid-sized trendy carpeted l-shaped glass railing staircase design in Vancouver with carpeted risers
Example of a mid-sized trendy carpeted l-shaped glass railing staircase design in Vancouver with carpeted risers
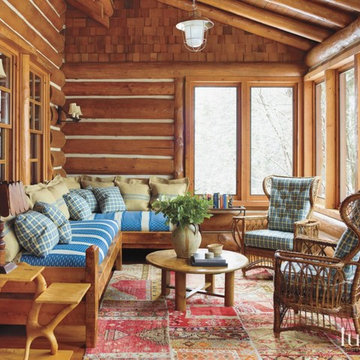
 Stark Carpet
The reds and oranges of a custom hand-knotted patchwork rug extend the warm palette established by log walls and beams, together creating a snug atmosphere for an enclosed porch decorated by Juan Montoya.

 Shapiro & Company Architects
This home was built in an infill lot in an older, established, East Memphis neighborhood. We wanted to make sure that the architecture fits nicely into the mature neighborhood context. The clients enjoy the architectural heritage of the English Cotswold and we have created an updated/modern version of this style with all of the associated warmth and charm. As with all of our designs, having a lot of natural light in all the spaces is very important. The main gathering space has a beamed ceiling with windows on multiple sides that allows natural light to filter throughout the space and also contains an English fireplace inglenook. The interior woods and exterior materials including the brick and slate roof were selected to enhance that English cottage architecture.
Builder: Eddie Kircher Construction
Interior Designer: Rhea Crenshaw Interiors
Photographer: Ross Group Creative
58