
Search results for "Establishing benches" in Home Design Ideas
 Shore Points Home Staging
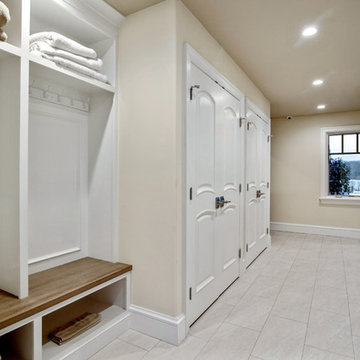
Rear foyer and mudroom
Large country porcelain tile and beige floor mudroom photo in Philadelphia with beige walls
Large country porcelain tile and beige floor mudroom photo in Philadelphia with beige walls
 Gardner/Fox Associates, Inc
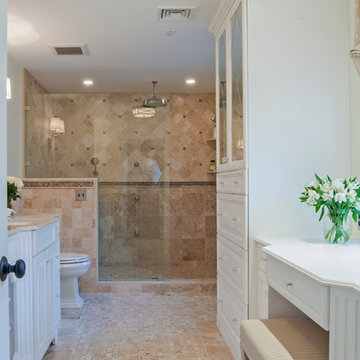
Creamy neutrals abound in this Bryn Mawr classic master bath renovation. A clever rearrangement, handsome cabinetry and borrowed space make all the difference in this room. The use of honed marble and cream cabinetry established the luxurious yet casual feel the homeowners were after. Mirrored cabinet fronts add visual interest and a bit of “pop and sparkle” to the subdued palette.
 Little Miracles Designs
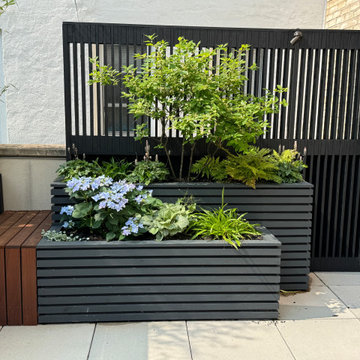
Perched atop a garage on the second floor of a newly built condo, this expansive rooftop in Carroll Gardens felt almost too vast to comprehend. The design challenge was to create intimacy and human scale. A figure-eight path guides movement through a series of distinct garden rooms. Crisp, angular planters—some sunken, others raised—establish a dynamic visual rhythm that plays with elevation. A custom pergola defines the dining zone, while a built-in bench and L-shaped sofa create a quiet corner ideal for working outdoors. Year-round visual interest was a priority, especially from the interior, so conifers and ornamental grasses provide structure through the winter months.
Find the right local pro for your project
 Little Miracles Designs
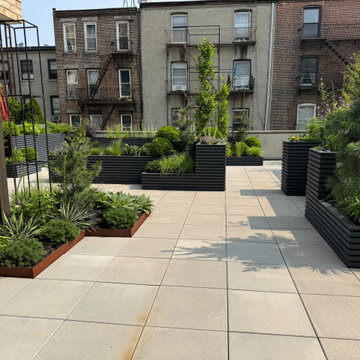
Perched atop a garage on the second floor of a newly built condo, this expansive rooftop in Carroll Gardens felt almost too vast to comprehend. The design challenge was to create intimacy and human scale. A figure-eight path guides movement through a series of distinct garden rooms. Crisp, angular planters—some sunken, others raised—establish a dynamic visual rhythm that plays with elevation. A custom pergola defines the dining zone, while a built-in bench and L-shaped sofa create a quiet corner ideal for working outdoors. Year-round visual interest was a priority, especially from the interior, so conifers and ornamental grasses provide structure through the winter months.
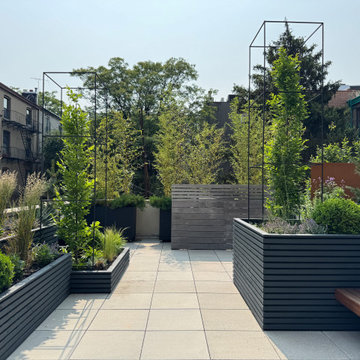 Little Miracles Designs
Perched atop a garage on the second floor of a newly built condo, this expansive rooftop in Carroll Gardens felt almost too vast to comprehend. The design challenge was to create intimacy and human scale. A figure-eight path guides movement through a series of distinct garden rooms. Crisp, angular planters—some sunken, others raised—establish a dynamic visual rhythm that plays with elevation. A custom pergola defines the dining zone, while a built-in bench and L-shaped sofa create a quiet corner ideal for working outdoors. Year-round visual interest was a priority, especially from the interior, so conifers and ornamental grasses provide structure through the winter months.
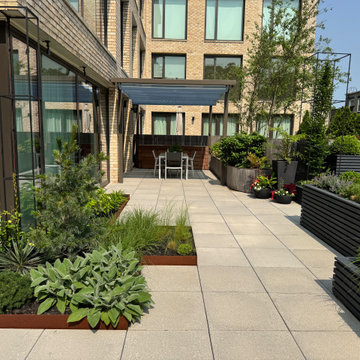 Little Miracles Designs
Perched atop a garage on the second floor of a newly built condo, this expansive rooftop in Carroll Gardens felt almost too vast to comprehend. The design challenge was to create intimacy and human scale. A figure-eight path guides movement through a series of distinct garden rooms. Crisp, angular planters—some sunken, others raised—establish a dynamic visual rhythm that plays with elevation. A custom pergola defines the dining zone, while a built-in bench and L-shaped sofa create a quiet corner ideal for working outdoors. Year-round visual interest was a priority, especially from the interior, so conifers and ornamental grasses provide structure through the winter months.
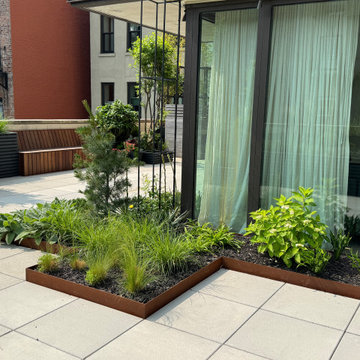 Little Miracles Designs
Perched atop a garage on the second floor of a newly built condo, this expansive rooftop in Carroll Gardens felt almost too vast to comprehend. The design challenge was to create intimacy and human scale. A figure-eight path guides movement through a series of distinct garden rooms. Crisp, angular planters—some sunken, others raised—establish a dynamic visual rhythm that plays with elevation. A custom pergola defines the dining zone, while a built-in bench and L-shaped sofa create a quiet corner ideal for working outdoors. Year-round visual interest was a priority, especially from the interior, so conifers and ornamental grasses provide structure through the winter months.

Sponsored
Sunbury, OH

J.Holderby - Renovations
Franklin County's Leading General Contractors - 2X Best of Houzz!
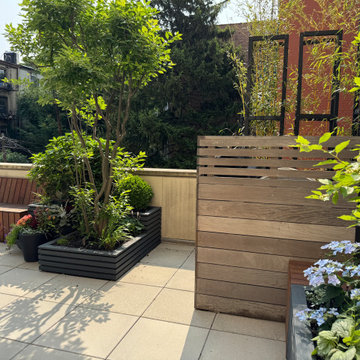 Little Miracles Designs
Perched atop a garage on the second floor of a newly built condo, this expansive rooftop in Carroll Gardens felt almost too vast to comprehend. The design challenge was to create intimacy and human scale. A figure-eight path guides movement through a series of distinct garden rooms. Crisp, angular planters—some sunken, others raised—establish a dynamic visual rhythm that plays with elevation. A custom pergola defines the dining zone, while a built-in bench and L-shaped sofa create a quiet corner ideal for working outdoors. Year-round visual interest was a priority, especially from the interior, so conifers and ornamental grasses provide structure through the winter months.
 Neumann & Rudy Architecture
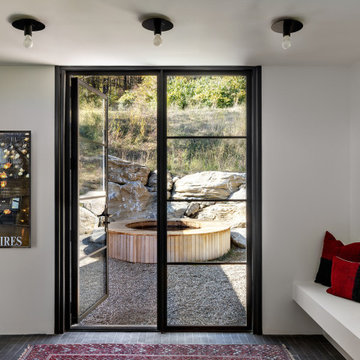
This intimate transitional space is organized around a pair of black steel-and-glass doors that frame a direct view of the rocky courtyard and circular wood-clad soaking tub beyond. The symmetrical doorway composition is complemented by a cantilevered white bench, creating a simple place to pause while maintaining the room’s clean architectural lines. Crisp white walls reflect abundant daylight, while dark tile flooring and black window frames provide visual weight and continuity with the exterior architecture. A deep red patterned rug and red-and-black cushions introduce concentrated accents of warmth and personality within the otherwise restrained palette. Three exposed-bulb ceiling fixtures add an industrial note and establish a subtle rhythm overhead. The interior draws from modern mudrooms, Japanese-inspired thresholds, and minimalist country retreats, emphasizing function, clarity, and a close relationship with nature. The view through the open door makes the room feel fresh and invigorating, while the stone, wood, and soft textiles create an experience that is comfortable, grounded, and restorative.

 Bilotta Kitchen & Home
A daring combination of forms and finishes yielded an exciting contemporary/industrial hybrid. In a converted wedge-shaped factory building, this loft’s quirky shape was celebrated, not disguised. Contrasting flooring demarcates what is, in fact, a literal work triangle. The island’s unusual five-sided shape proudly reiterates the room’s footprint; the three waterfall ends accentuate its one-of-a-kind geometry. Four different materials were chosen to establish a playful dialogue between light, dark, and texture: caramel-stained rift cut oak on open cabinets; matte charcoal gray paint on tall and wall cabinets; brushed bronze oil-rubbed wire mesh inserts for bases; and panels in a laminate resembling knotty weathered wood. White quartz countertops provide a unifying feature. Open cabinets are singular for their asymmetrical placement and, in some spots, open-ended configuration within the tall units.
The breathtaking dining table was fashioned from two free-form live edge planks, joined by a ribbon of clear epoxy resin, thus creating the illusion of a stream meandering through fallen trees. Black elements contribute an industrial edge: an open-framed metal wall shelf over the sink; iron table legs; a mix of dining chairs in mid-century wire mesh, molded plastic, and retro aluminum; and machinery castors on the low-slung coffee table.
This project was designed by Bilotta Designer Daniel Popescu in collaboration with MeldNYC. Photography is by Nico Arellano.
 Little Miracles Designs
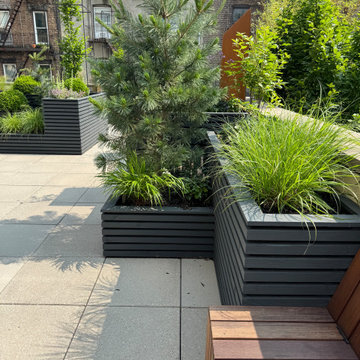
Perched atop a garage on the second floor of a newly built condo, this expansive rooftop in Carroll Gardens felt almost too vast to comprehend. The design challenge was to create intimacy and human scale. A figure-eight path guides movement through a series of distinct garden rooms. Crisp, angular planters—some sunken, others raised—establish a dynamic visual rhythm that plays with elevation. A custom pergola defines the dining zone, while a built-in bench and L-shaped sofa create a quiet corner ideal for working outdoors. Year-round visual interest was a priority, especially from the interior, so conifers and ornamental grasses provide structure through the winter months.
 H2D Architecture + Design
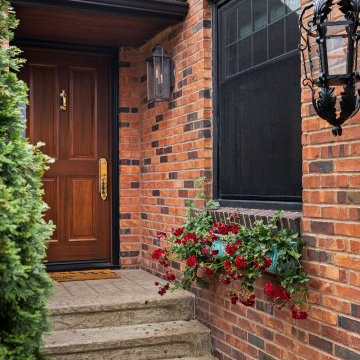
A welcoming exterior entry establishes the home’s traditional Tudor character with warm brick, classic shutters, and timeless architectural detailing. The inviting approach creates a strong sense of arrival while complementing the home’s historic-inspired character.
+ Architecture: H2D Architecture + Design
www.h2darchitects.com
+ Interior Design: H2D Architecture + Design
+ Builder: Crescent Builds
+ Photography: Anastasiya Homes
#h2d
#Edmonds
#Edmondsarchitect
 Little Miracles Designs
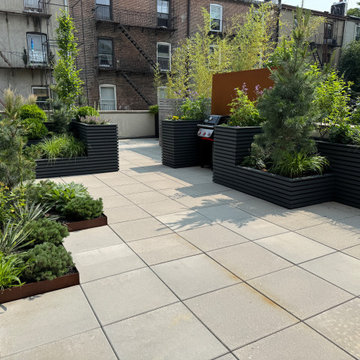
Perched atop a garage on the second floor of a newly built condo, this expansive rooftop in Carroll Gardens felt almost too vast to comprehend. The design challenge was to create intimacy and human scale. A figure-eight path guides movement through a series of distinct garden rooms. Crisp, angular planters—some sunken, others raised—establish a dynamic visual rhythm that plays with elevation. A custom pergola defines the dining zone, while a built-in bench and L-shaped sofa create a quiet corner ideal for working outdoors. Year-round visual interest was a priority, especially from the interior, so conifers and ornamental grasses provide structure through the winter months.


 Little Miracles Designs
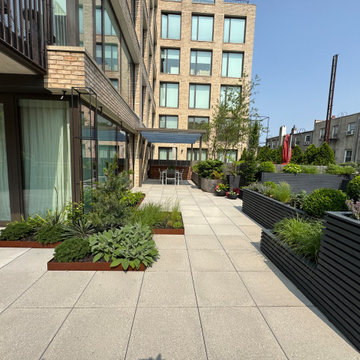
Perched atop a garage on the second floor of a newly built condo, this expansive rooftop in Carroll Gardens felt almost too vast to comprehend. The design challenge was to create intimacy and human scale. A figure-eight path guides movement through a series of distinct garden rooms. Crisp, angular planters—some sunken, others raised—establish a dynamic visual rhythm that plays with elevation. A custom pergola defines the dining zone, while a built-in bench and L-shaped sofa create a quiet corner ideal for working outdoors. Year-round visual interest was a priority, especially from the interior, so conifers and ornamental grasses provide structure through the winter months.
 Little Miracles Designs
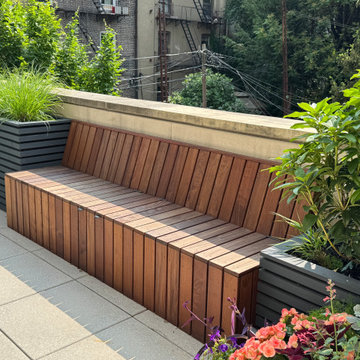
Perched atop a garage on the second floor of a newly built condo, this expansive rooftop in Carroll Gardens felt almost too vast to comprehend. The design challenge was to create intimacy and human scale. A figure-eight path guides movement through a series of distinct garden rooms. Crisp, angular planters—some sunken, others raised—establish a dynamic visual rhythm that plays with elevation. A custom pergola defines the dining zone, while a built-in bench and L-shaped sofa create a quiet corner ideal for working outdoors. Year-round visual interest was a priority, especially from the interior, so conifers and ornamental grasses provide structure through the winter months.
 Isaman design, Inc.
On a quiet cul-de-sac not too far from downtown San Luis Obispo lies the contemporary craftsman styled Clausen Residence. The challenges that accompanied this project were what, in the end, made it so interesting. The buildable area of the site is very small due to the fact that almost half of the property is occupied by a biological open space easement, established to protect the creek that runs behind the lot. In addition to this, the site is incredibly steep, which lent itself well to a stair stepped 3-story floor plan. Strict height restrictions set by the local jurisdiction governed the decision to bury the garage in the hill, and set the main living space on top of it, accompanied by the children’s bedrooms and game room further back on the site. The 3rd floor is occupied fully by the master suite, which looks down on the back yard below. Off of the great room is a vast deck, with built in barbecue, fire place and heaters, ideal for outdoor entertaining year round.
The house, adorned in lap siding and true craftsman details is flanked by gorgeous oak trees and the creek beyond.

 TVLiftCabinet, Inc
TVLIFTCABINET, Inc was established in 2003. Before that, they already had 25 years of experience in designing and manufacturing furniture. Our focus now is on building innovative pop-up TV lift systems, with traditional wood craftsmanship and design. We design and manufacture every element that goes into the consoles, including the TV lift systems and the infrared relays. It is by controlling the design and manufacture of every element that we can be certain of the quality of each console they ship.
Because we control all aspects of the creation of our TV Lift consoles, and sell direct to you, our customer, we are also able to offer substantially lower prices than you would find in any traditional furniture store or even nation-wide chain. In fact, our prices are typically half what you would expect to pay for comparable quality elsewhere.
All of our products are made with the best of materials and the finest finishes: quality wood stock from pine to oak, cherry and mahogany. Over 20 in-house inspectors then assure that our exacting standards are met throughout the entire TV lift system design, production and packaging process. In addition, we then offer free shipping and a White Glove placement service that ensures your console is installed exactly where you want it, hassle-free.
Our commitment is to provide you with TV lift consoles of the very highest quality and reliability, with unmatched service, and for the very best price. If they ever fall short of that goal, please let us know.

Sponsored
Sunbury, OH
J.Holderby - Renovations
Franklin County's Leading General Contractors - 2X Best of Houzz!
 Autumn Skies Landscapes
Rodney Rose, Autumn Skies Landscapes
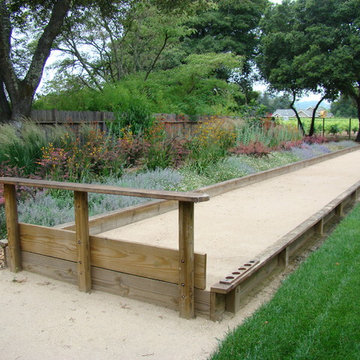
Photo of a mediterranean landscaping in San Francisco.
Photo of a mediterranean landscaping in San Francisco.
 H2D Architecture + Design
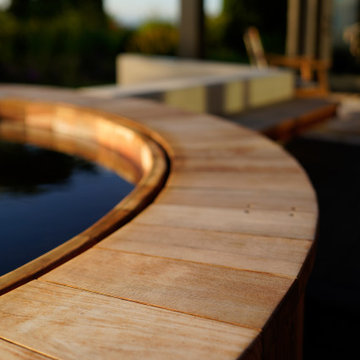
The homeowners of this Mukilteo residence partnered with H2D Architecture + Design to transform their underutilized rear deck into a highly functional outdoor living environment. The existing deck was refinished and reconfigured to create a more useable area for gathering, seamlessly extending the interior living space to the outdoors. A Struxure pergola was introduced to provide adjustable shade and light filtration, allowing the space to adapt to changing weather and seasons. Beyond the deck, the design steps down to a thoughtfully composed concrete paver patio anchored by a custom round wood hot tub, creating a warm and tactile focal point. Surrounding this feature, a built-in bench establishes a zone for relaxation and socializing, while a fire pit adds both ambiance and year-round usability. A custom screen wall was integrated to provide privacy and subtle enclosure without sacrificing openness, helping to define the space while maintaining visual connections to the landscape. The combination of multi-level seating, integrated elements, and carefully considered materials results in a cohesive outdoor retreat that supports a variety of uses.
+ Architecture + Design: H2D Architecture + Design
+ Builder: Bradley J. Rodgers Remodelling
+ Photography: Thomas Vincent
 H2D Architecture + Design
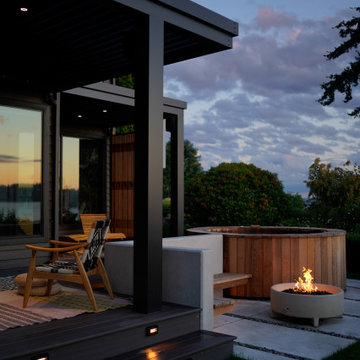
The homeowners of this Mukilteo residence partnered with H2D Architecture + Design to transform their underutilized rear deck into a highly functional outdoor living environment. The existing deck was refinished and reconfigured to create a more useable area for gathering, seamlessly extending the interior living space to the outdoors. A Struxure pergola was introduced to provide adjustable shade and light filtration, allowing the space to adapt to changing weather and seasons. Beyond the deck, the design steps down to a thoughtfully composed concrete paver patio anchored by a custom round wood hot tub, creating a warm and tactile focal point. Surrounding this feature, a built-in bench establishes a zone for relaxation and socializing, while a fire pit adds both ambiance and year-round usability. A custom screen wall was integrated to provide privacy and subtle enclosure without sacrificing openness, helping to define the space while maintaining visual connections to the landscape. The combination of multi-level seating, integrated elements, and carefully considered materials results in a cohesive outdoor retreat that supports a variety of uses.
+ Architecture + Design: H2D Architecture + Design
+ Builder: Bradley J. Rodgers Remodelling
+ Photography: Thomas Vincent
14