
Search results for "Establishing designated" in Home Design Ideas
 The Decorating Therapist
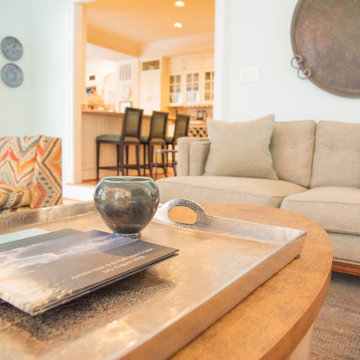
The rich deep teal featured on the bespoke upholstered bench is thoughtfully echoed in the custom bar stools at the kitchen island, creating a sophisticated color story that unifies the adjoining living spaces. This intentional repetition of color and luxurious upholstery establishes visual continuity while enhancing the home's open-concept design. The coordinated palette reinforces a curated, designer aesthetic, demonstrating how bespoke furnishings and carefully layered details create a timeless, cohesive luxury interior.
 Landscape Images Ltd
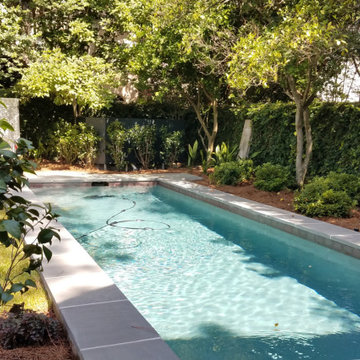
Layered trees, shrubs and broad-leaved foliage enclose the pool and give the water a calm, established garden setting.
 QuickPanel Systems Inc.
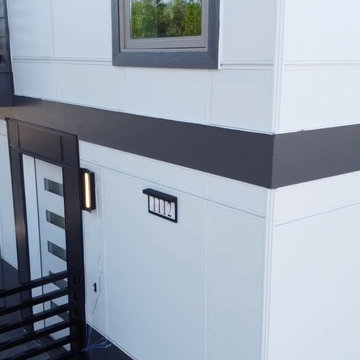
Galveston Area Condominiums in Fort Worth, Texas is the epitome of architectural splendor; angles and color blocking engage the eye and keep it modern, while the color choices keep this multifamily complex welcoming and airy.
This three-building complex designed by East Star Design features a rooftop terrace and was established to encourage a walkable community within a dense urban area.
Find the right local pro for your project
 Bakes & Kropp Fine Cabinetry
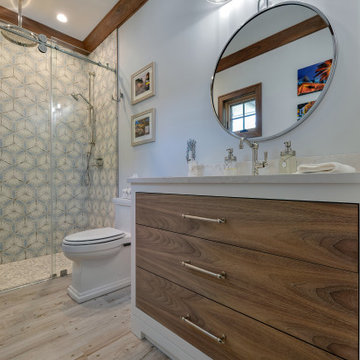
The client tasked Bakes & Kropp to design a unique vanity for each bathroom within the home. The design team rose to the challenge, designing for one bathroom a white vanity with antique mirrored doors and for another a white vanity with walnut drawer fronts. For the primary bathroom, in which storage was a priority, Bakes & Kropp created an expansive double vanity and cabinet set encased in walnut. Cambria Torquay countertops cap each vanity, establishing a connecting thread between each space.

 MJH Construction, LLC
Full service residential and light commercial building, remodeling and design contractor
MJH Construction is committed to providing our customers with exceptional customer service, sound design, extreme craftsmanship, and the highest quality products to complete their projects and exceed expectations.
Owner and Founder, Michael J. Harkowa is a graduate of New York Institute of Technology with a Bachelor of Science Degree in Architecture. He has over 25 years of experience in the construction industry and has been a licensed contractor since 1989. He established MJH Construction in 1993 in Brentwood, NY, providing customers with remodeling and design services. In 1997, Mike moved to Maryland to pursue new opportunities in the remodeling and new construction markets as a founding member of Needwood Construction, LLC. He held the position of Senior Member/Partner of Needwood Construction, LLC for 15 years, as well as Vice President and later, President of Needwood Homes, Inc. for 9 years. In 2012, Mike re-established MJH Construction, LLC; providing building, remodeling & design services.


 butter+velvet DESIGN · HOME
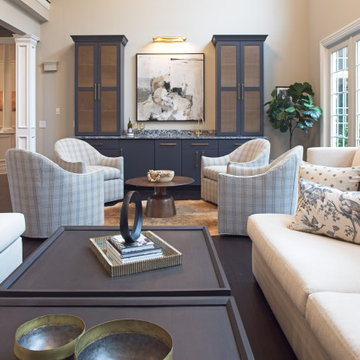
Upon entering, what was once an undefined area now feels like a cohesive layout, with three distinct entertaining spaces. We designated a game area, perfect for casual fun, and framed it with playful yet sophisticated wallpaper to add character and delineate the space. This change not only enhanced the visual appeal but also naturally created a sense of entry, establishing a foyer where none previously existed.

Sponsored
Fredericksburg, OH

High Point Cabinets
Columbus' Experienced Custom Cabinet Builder | 4x Best of Houzz Winner
 butter+velvet DESIGN · HOME
Upon entering, what was once an undefined area now feels like a cohesive layout, with three distinct entertaining spaces. We designated a game area, perfect for casual fun, and framed it with playful yet sophisticated wallpaper to add character and delineate the space. This change not only enhanced the visual appeal but also naturally created a sense of entry, establishing a foyer where none previously existed.
 Nested Interior Design
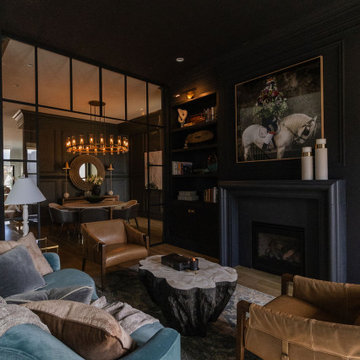
We had so much fun with blending old and new in this space! We wanted a room that felt established, but found ways to add whimsy through unexpected art and materials. The custom velvet curved sofa and fossilized coffee table are the stars of the show.
 butter+velvet DESIGN · HOME
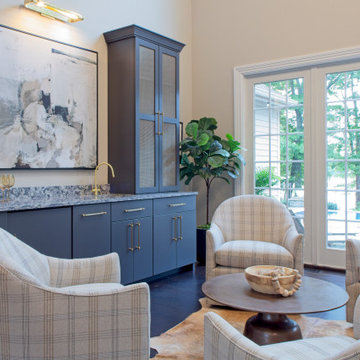
Upon entering, what was once an undefined area now feels like a cohesive layout, with three distinct entertaining spaces. We designated a game area, perfect for casual fun, and framed it with playful yet sophisticated wallpaper to add character and delineate the space. This change not only enhanced the visual appeal but also naturally created a sense of entry, establishing a foyer where none previously existed.

 Murphy & Co. Design
Inspiration for a coastal master medium tone wood floor bedroom remodel in Minneapolis with gray walls, a standard fireplace and a brick fireplace
 Toblesky-Green Architects
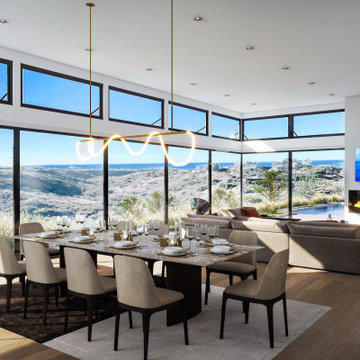
I wanted to share another project we are currently working on in Newport Beach. On a smaller flag shaped lot with spectacular views, this 4 Bedroom 4,800 square foot home maximizes panoramic canyon and ocean views from the Great Room and Master Bedroom. In this established community the design utilizes traditional materials and simple roof forms, all while achieving a fresh current feel. Check it out.

 Snyder Diamond
Stone Forest introduces a full suite of bath sculpture designed for the home and spa which combines minimalist design with an Italian sensibility. The Siena Collection is hand-carved from blocks of Siena Silver-Grey marble, a striking new material with subtle smoky tones and natural contrasting striations. This fresh set of seven designs establishes an elegant setting for your luxurious bath experience.

Sponsored
Columbus, OH

Snider & Metcalf Interior Design, LTD
Leading Interior Designers in Columbus, Ohio & Ponte Vedra, Florida
 butter+velvet DESIGN · HOME
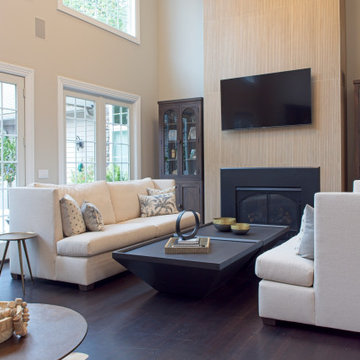
Upon entering, what was once an undefined area now feels like a cohesive layout, with three distinct entertaining spaces. We designated a game area, perfect for casual fun, and framed it with playful yet sophisticated wallpaper to add character and delineate the space. This change not only enhanced the visual appeal but also naturally created a sense of entry, establishing a foyer where none previously existed.
 butter+velvet DESIGN · HOME
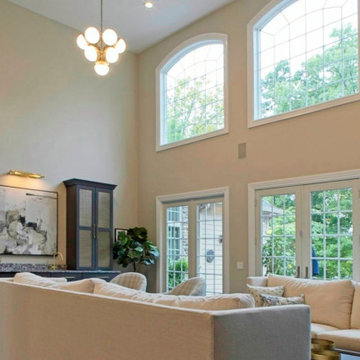
Upon entering, what was once an undefined area now feels like a cohesive layout, with three distinct entertaining spaces. We designated a game area, perfect for casual fun, and framed it with playful yet sophisticated wallpaper to add character and delineate the space. This change not only enhanced the visual appeal but also naturally created a sense of entry, establishing a foyer where none previously existed.

 Bellingham Bay Builders
The owners of this home came to us with a plan to build a new high-performance home that physically and aesthetically fit on an infill lot in an old well-established neighborhood in Bellingham. The Craftsman exterior detailing, Scandinavian exterior color palette, and timber details help it blend into the older neighborhood. At the same time the clean modern interior allowed their artistic details and displayed artwork take center stage.
We started working with the owners and the design team in the later stages of design, sharing our expertise with high-performance building strategies, custom timber details, and construction cost planning. Our team then seamlessly rolled into the construction phase of the project, working with the owners and Michelle, the interior designer until the home was complete.
The owners can hardly believe the way it all came together to create a bright, comfortable, and friendly space that highlights their applied details and favorite pieces of art.
Photography by Radley Muller Photography
Design by Deborah Todd Building Design Services
Interior Design by Spiral Studios
 Jubilee Interiors
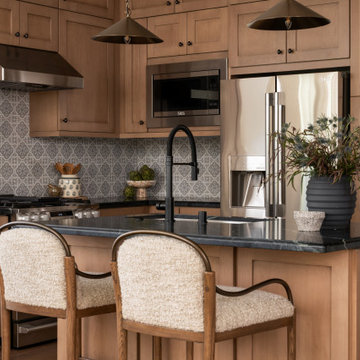
California Spanish kitchen featuring warm wood cabinetry, dark countertops, and a decorative tile backsplash that adds handcrafted character and timeless appeal. A generous island anchors the space with brass pendant lights overhead, cozy counter stools, and thoughtfully styled details including pottery, greenery, and curated kitchen accessories. Rich textures, natural materials, and warm finishes create an inviting gathering space designed for everyday living and connection. Designed by Jubilee Interiors.

Sponsored
Columbus, OH

Wannemacher Interiors
Customized Award-Winning Interior Design Solutions in Franklin Cnty OH

 Molly Scott Exteriors, LLC
Naturalistic planting at the back yard among the established trees.
This is an example of a large rustic partial sun backyard river rock landscaping in DC Metro.
This is an example of a large rustic partial sun backyard river rock landscaping in DC Metro.
 MJH Construction, LLC
Full service residential and light commercial building, remodeling and design contractor
MJH Construction is committed to providing our customers with exceptional customer service, sound design, extreme craftsmanship, and the highest quality products to complete their projects and exceed expectations.
Owner and Founder, Michael J. Harkowa is a graduate of New York Institute of Technology with a Bachelor of Science Degree in Architecture. He has over 25 years of experience in the construction industry and has been a licensed contractor since 1989. He established MJH Construction in 1993 in Brentwood, NY, providing customers with remodeling and design services. In 1997, Mike moved to Maryland to pursue new opportunities in the remodeling and new construction markets as a founding member of Needwood Construction, LLC. He held the position of Senior Member/Partner of Needwood Construction, LLC for 15 years, as well as Vice President and later, President of Needwood Homes, Inc. for 9 years. In 2012, Mike re-established MJH Construction, LLC; providing building, remodeling & design services.
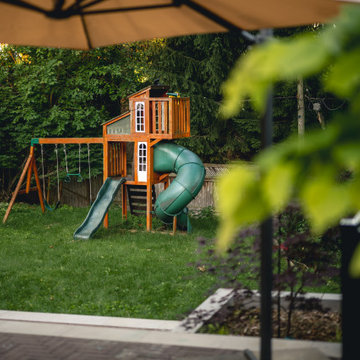
 Leo Landscape Studio
1. A view across the backyard lawn toward the dedicated children’s play area, surrounded by mature trees and established greenery. The landscape was designed to preserve generous open space for play while creating stronger connections between the patio, garden beds and the rest of the yard.
Layered planting around the perimeter softens the property edges and gives the backyard a more established, natural character. The result is a practical family landscape with room for children to play, adults to relax and the garden to mature over time.
79