
Search results for "Establishing designated" in Home Design Ideas
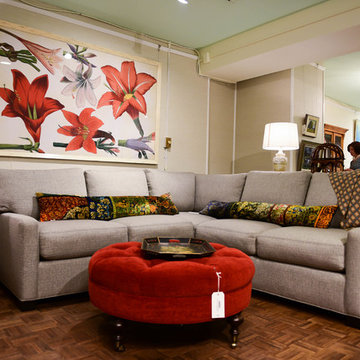
 Home On Cameron
As seen here, our design team offers curated collections of upholstered furniture and art by established and emerging artists.
Photo by Joy Asico
Inspiration for an eclectic home design remodel in DC Metro
Inspiration for an eclectic home design remodel in DC Metro

 Plesser's Appliance
This is a featured Kitchen by Active Cabinet Co who works with Plesser's Appliance for their clients appliance needs. Active Cabinet Co was established in 1970 and is a family owned and operated 3rd generation cabinet shop. Centrally located on Long Island, New York they manufacture fine custom cabinetry from Montauk to Manhattan. Visit their web site for more information. http://www.activecabinet.com

 Ecoscape Environmental Design
Nested near the entryway, this rock waterfall is a captivating example of a landscape element used in an unusual way. The graceful wide entryway path to the front door was extended to create a side yard patio under the home's lean-to awning. With the water feature and well-established spruce tree, Ecoscape's designer, Chris Tracy, created the perfect destination spot during the hot summers in Boulder.
Find the right local pro for your project

 Thomas Baio Architect PC
photo by : Ariana Baio
Shingle style by Thomas Baio Architect. The use of a stone water table & swooped shingle helps to establish the lines of this shingle style house as it drops off in the landscape. Here the kitchen dining bay is featured as a key rear yard element
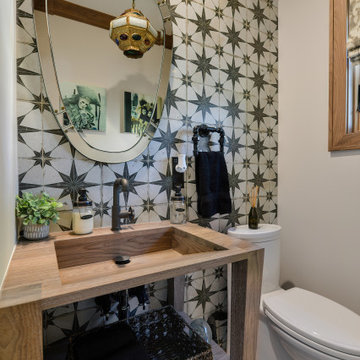
 Bakes & Kropp Fine Cabinetry
The client tasked Bakes & Kropp to design a unique vanity for each bathroom within the home. The design team rose to the challenge, designing for one bathroom a white vanity with antique mirrored doors and for another a white vanity with walnut drawer fronts. For the primary bathroom, in which storage was a priority, Bakes & Kropp created an expansive double vanity and cabinet set encased in walnut. Cambria Torquay countertops cap each vanity, establishing a connecting thread between each space.

 Elizabeth Dudley Landscape Architecture
Clients had minimal landscaping budget for their new construction, but still wanted to begin a planting plan for a low-maintenance landscape with native plants that once established would add grace to their New England woodland setting. Existing trees were thoughtfully incorporated into design with new stone wall carefully contoured into grading plan.

 Barks Road Landscape Architecture, Ltd.
Traditional marble statues frame a side entrance to the home establishing a feel of old world charm. With the use of a braided boxwood technique, this garden exudes formal European design.

Sponsored
Sunbury, OH

J.Holderby - Renovations
Franklin County's Leading General Contractors - 2X Best of Houzz!

 Schwartz and Architecture
The proposal analyzes the site as a series of existing flows or “routes” across the landscape. The negotiation of both constructed and natural systems establishes the logic of the site plan and the orientation and organization of the new home. Conceptually, the project becomes a highly choreographed knot at the center of these routes, drawing strands in, engaging them with others, and propelling them back out again. The project’s intent is to capture and harness the physical and ephemeral sense of these latent natural movements as a way to promote in the architecture the wanderlust the surrounding landscape inspires. At heart, the client’s initial family agenda--a home as antidote to the city and basecamp for exploration--establishes the ethos and design objectives of the work.
Photography - Bruce Damonte

 Brovelli Architecture + Construction
Tucked into a hillside on an under-used section of the property, this guest house is a light-filled retreat for guests and the homeowners alike! By designing around an existing tree, the facade has more visual interest and we were able to save an established tree that provided shade from the afternoon sun.
Comfortable seating surrounds a gas firepit and is a shared space for the guest house and the main house.

 Lisa Tharp Design
After an extension renovation, this almost 5,000 square foot city residence now exudes quiet luxury. Long sight lines were established to capitalize on expansive views. The introduction of classical proportions throughout elevates one’s experience of the space.
Brass elevators open directly into the private foyer, now lacquered in black with hand-painted tortoise shell ceiling.
Interiors by Lisa Tharp. Photography by Max Kim-Bee.
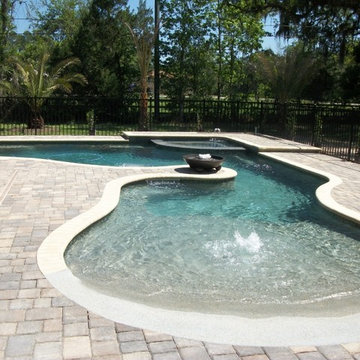
 All Seasons Pools
For 35 years, The All Seasons Pools team has worked hard to fulfill the company motto to “leave every customer with a smile,” never once missing a deadline for project completion! This commitment to excellence and service has lead us to establish a solid reputation as trusted pool design and construction experts in Tampa, Orlando, Sarasota, St. Augustine, Jacksonville, The Villages and other Florida Gulf coast and Atlantic coast communities.

 Debi Interior Design
In Northern Ontario there is a limited growing season so you make the best of it.
My Nana's one acre property was designed to remind her of her beloved memories of European gardens: formal paths with hardy shrubs that will bring interest in all seasons.
Behind and in-between these paths are vegetable gardens interspersed with annuals in the summer months.
Budget was small, everything grown from natural woodland digs, grafting, and clippings. Such care was taken in the planning and establishing phase of the garden maintenance is a snap.
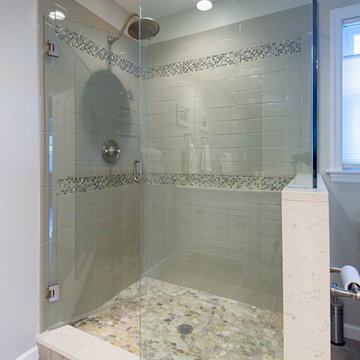
 Design Builders & Remodeling Inc.
Design Builders & Remodeling is a one stop shop operation. From the start, design solutions are strongly rooted in practical applications and experience. Project planning takes into account the realities of the construction process and mindful of your established budget. All the work is centralized in one firm reducing the chances of costly or time consuming surprises. A solid partnership with solid professionals to help you realize your dreams for a new or improved home.
Nina Pomeroy

Sponsored
Fredericksburg, OH

High Point Cabinets
Columbus' Experienced Custom Cabinet Builder | 4x Best of Houzz Winner

 Alair Homes Regina
This expansive custom home was finished over two months early and features custom woodwork, exposed beams, and a large kitchen. The most impressive aspect of this build was how all the sub trades worked together to complete the work in time. The designer’s plans were exhaustive and detailed, which helped with scope of works, helping establish everyone’s role and being able to complete in a timely fashion.

 MJH Construction, LLC
Full service residential and light commercial building, remodeling and design contractor
MJH Construction is committed to providing our customers with exceptional customer service, sound design, extreme craftsmanship, and the highest quality products to complete their projects and exceed expectations.
Owner and Founder, Michael J. Harkowa is a graduate of New York Institute of Technology with a Bachelor of Science Degree in Architecture. He has over 25 years of experience in the construction industry and has been a licensed contractor since 1989. He established MJH Construction in 1993 in Brentwood, NY, providing customers with remodeling and design services. In 1997, Mike moved to Maryland to pursue new opportunities in the remodeling and new construction markets as a founding member of Needwood Construction, LLC. He held the position of Senior Member/Partner of Needwood Construction, LLC for 15 years, as well as Vice President and later, President of Needwood Homes, Inc. for 9 years. In 2012, Mike re-established MJH Construction, LLC; providing building, remodeling & design services.
 Alair Homes Regina
This expansive custom home was finished over two months early and features custom woodwork, exposed beams, and a large kitchen. The most impressive aspect of this build was how all the sub trades worked together to complete the work in time. The designer’s plans were exhaustive and detailed, which helped with scope of works, helping establish everyone’s role and being able to complete in a timely fashion.
 Alair Homes Regina
This expansive custom home was finished over two months early and features custom woodwork, exposed beams, and a large kitchen. The most impressive aspect of this build was how all the sub trades worked together to complete the work in time. The designer’s plans were exhaustive and detailed, which helped with scope of works, helping establish everyone’s role and being able to complete in a timely fashion.


 AJ Home Remodeling Inc.
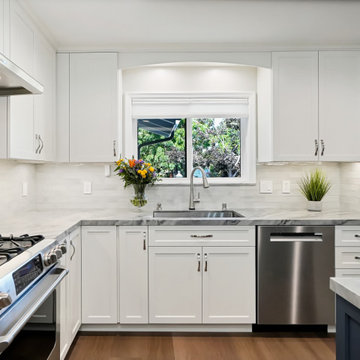
This kitchen remodel was designed to reflect a calm coastal-modern atmosphere with a bright, open layout. White cabinetry, soft marble surfaces, and warm wood flooring established a clean and inviting foundation, while the navy island introduced depth and visual contrast. Blue glass pendants and natural light further emphasized the cool, uplifting palette.

 Anna Hill Designs
This client wanted a nice vignette display on the console table in their "man cave" or media room. Because the clients love to travel, we used items from their home that they'd collected on their travels to establish this fun vignette. The idea of the colorful runner was to tie in the with client's movie poster collection displayed on the wall. I tied in the blues, golds, and green hues in the posters with the fabric runner.
 jennifer rhode design
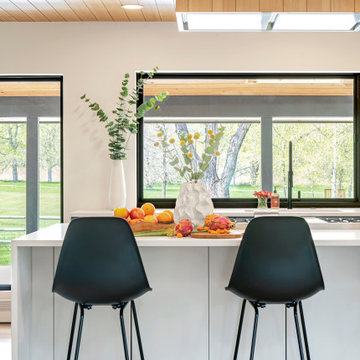
the kitchen continues to reinforce the clean black, white and oak palette established in the house. a center waterfall island constructed with a combination of white quartz and white cupboards is surrounded by black stained upper and lower cabinets, including a coffee station on the north side of the room.
83