
Search results for "Establishing designated" in Home Design Ideas
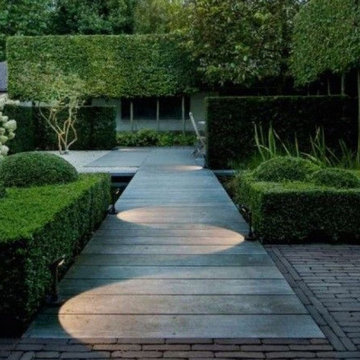
 Goldenline Remodeling
Make Goldenline Remodeling your choice for your indoor and outdoor renovation needs. We have extensive training and knowledge to handle any job that comes our way!
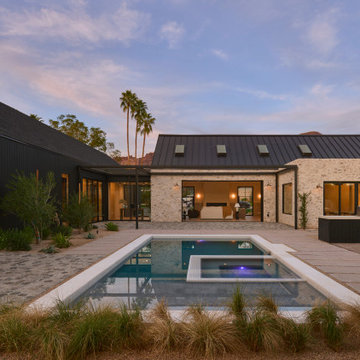
 Minima Homes
The central pool establishes a clear axis through the courtyard, drawing attention toward the home’s layered rooflines.
Inspiration for a cottage pool remodel in Phoenix
Inspiration for a cottage pool remodel in Phoenix
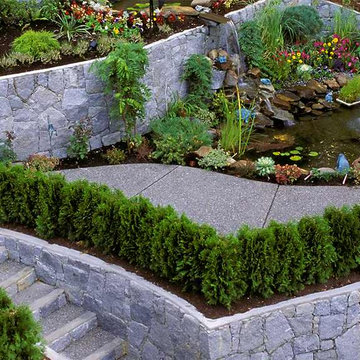 Goldenline Remodeling
Retaining walls help define different yard level for activities and entertaining while the plants ada pop of color to the stone features. A custom water feature was installed for added relaxation.
Find the right local pro for your project

 Darci Hether
On this project, a bright and modern apartment on central park west, we were fortunate enough to have already established a strong working relationship with the architect. having collaborated on a number of projects in the past, we were already acquainted with working as a team, which allowed us to hit the ground running.

 Schwartz and Architecture
The proposal analyzes the site as a series of existing flows or “routes” across the landscape. The negotiation of both constructed and natural systems establishes the logic of the site plan and the orientation and organization of the new home. Conceptually, the project becomes a highly choreographed knot at the center of these routes, drawing strands in, engaging them with others, and propelling them back out again. The project’s intent is to capture and harness the physical and ephemeral sense of these latent natural movements as a way to promote in the architecture the wanderlust the surrounding landscape inspires. At heart, the client’s initial family agenda--a home as antidote to the city and basecamp for exploration--establishes the ethos and design objectives of the work.
Photography - Bruce Damonte

 Alair Homes Regina
This expansive custom home was finished over two months early and features custom woodwork, exposed beams, and a large kitchen. The most impressive aspect of this build was how all the sub trades worked together to complete the work in time. The designer’s plans were exhaustive and detailed, which helped with scope of works, helping establish everyone’s role and being able to complete in a timely fashion.
 Alair Homes Regina
This expansive custom home was finished over two months early and features custom woodwork, exposed beams, and a large kitchen. The most impressive aspect of this build was how all the sub trades worked together to complete the work in time. The designer’s plans were exhaustive and detailed, which helped with scope of works, helping establish everyone’s role and being able to complete in a timely fashion.

Sponsored
Westerville, OH

Custom Home Works
Franklin County's Award-Winning Design, Build and Remodeling Expert

 User
The Ogee edge of this kitchen island is practical for resting arms and also establishes an elegant and traditional decor.
Example of a mid-sized classic l-shaped terra-cotta tile eat-in kitchen design in New York with an undermount sink, raised-panel cabinets, medium tone wood cabinets, granite countertops, beige backsplash, ceramic backsplash, stainless steel appliances and an island
Example of a mid-sized classic l-shaped terra-cotta tile eat-in kitchen design in New York with an undermount sink, raised-panel cabinets, medium tone wood cabinets, granite countertops, beige backsplash, ceramic backsplash, stainless steel appliances and an island
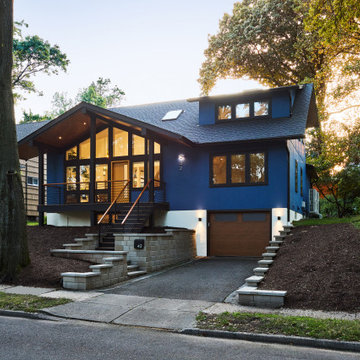
 Clawson Architects, LLC
Taking cues from Joseph Eichler’s philosophy of accessible, quality design, the project focused on thoughtful transformation. The first bold move: relocating the front entrance to the center of the façade, establishing a new sense of symmetry and curb appeal. Inside, a vertical stair hall framed by expressive post-and-beam elements and illuminated by skylights became the home’s architectural spine—connecting the basement, main floor, and newly added second story with light, volume, and purpose.

 Design Tech Homes
This hill country home built by Design Tech Homes is the epitome of Texas living. The exposed beams and natural stonework establish a rustic but elegant ambience. The expansive rear porch living area could very well become the social center of the home. Superior craftsmanship and attention to detail are trademarks of this masterful design. The Cross Creek features:
3,223 square feet
4 bedrooms
4 baths
One-story with spacious outdoor living area
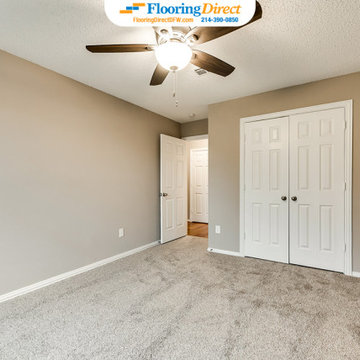
 Flooring Direct
Established in 1988, Flooring Direct has proudly served the DFW area for over 30 years. So, if you're looking for a reliable flooring company that stands behind their work, look no further!
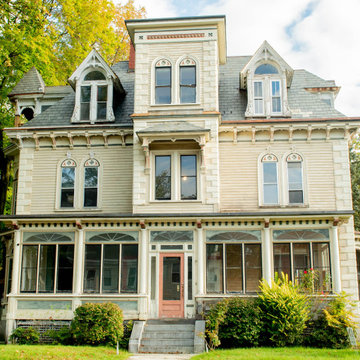
 Magical Design & Build
In 2021, we successfully finished this venture, where the client commissioned us to restore the deteriorated wooden siding, construct a two-tier deck, and give the entire structure a fresh coat of paint. This rejuvenation project of a Victorian residence spanned approximately 8 weeks, encompassing everything from the establishment of the multi-story deck to the final brush strokes on the home's exterior.
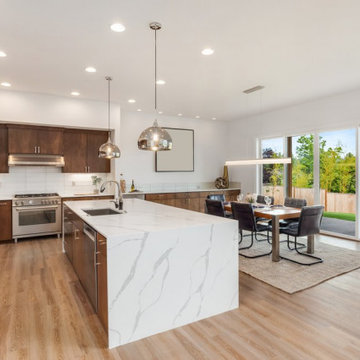
 Milan Design + Build
Expansive sliding glass doors flood this Carmel Valley remodel with natural light, establishing an effortless connection to the outdoor patio and lush landscaping. Modern smoked-glass globe pendants highlight the quartz island, while a low-profile linear suspension fixture defines the dining space, tying together natural wood textures, cantilevered leather seating, and clean architectural lines.

Sponsored
Columbus, OH

Wannemacher Interiors
Customized Award-Winning Interior Design Solutions in Franklin Cnty OH
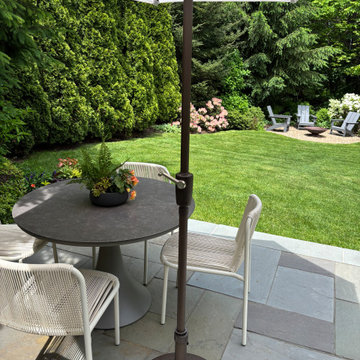
 Carey Ezell Landscape Design LLC
A bluestone patio and gravel fire bowl area create separate but cohesive recreation areas in this cottage style home's back yard. Privacy is established by a mixture of evergreen, shrub and perennial plant material.
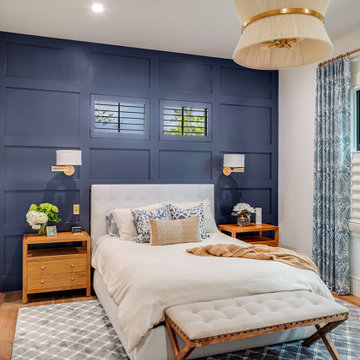
 Tindall Architecture Workshop
A full-height navy paneled wall establishes a strong architectural backdrop for the bed. Rectangular molding creates an orderly grid around two high windows, integrating daylight into the wall composition. Paired brass sconces reinforce the balanced arrangement, while white side walls and warm wood flooring soften the dark millwork.

 Beautiful Chaos Interior Design & Styling
Spacecrafting Photography
Inspiration for a large country l-shaped kitchen remodel in Minneapolis with a farmhouse sink, white cabinets, multicolored backsplash, brick backsplash, stainless steel appliances, an island and white countertops
Inspiration for a large country l-shaped kitchen remodel in Minneapolis with a farmhouse sink, white cabinets, multicolored backsplash, brick backsplash, stainless steel appliances, an island and white countertops
 Alair Homes Regina
This expansive custom home was finished over two months early and features custom woodwork, exposed beams, and a large kitchen. The most impressive aspect of this build was how all the sub trades worked together to complete the work in time. The designer’s plans were exhaustive and detailed, which helped with scope of works, helping establish everyone’s role and being able to complete in a timely fashion.


 Alair Homes Regina
This expansive custom home was finished over two months early and features custom woodwork, exposed beams, and a large kitchen. The most impressive aspect of this build was how all the sub trades worked together to complete the work in time. The designer’s plans were exhaustive and detailed, which helped with scope of works, helping establish everyone’s role and being able to complete in a timely fashion.

 Constantine Design Group, Inc.
Cooking and entertaining family and friends… these were the criteria for the transformation of this small suburban home’s kitchen. With rear yard views to a beautiful well established golf course, this addition & remodel doubled the size of the existing kitchen creating an abundance of storage space, work surfaces, professional grade appliances, and large numbers of guests. An adjacent sitting area complete with fireplace and large screen TV accommodates dad’s lifestyle while mom is preparing the next “feast”.
Photos by Liz Pinnick

 Taproot Garden Design
Patrick & Topaze McCaffery - Taproot Garden Design
"In its first two months since installation, this mix of California native plants, drought tolerant perennials, evergreen shrubs, and fruit trees have already flowered and grown three times their size. A healthy dose of myccorhizae in the planting hole gave way for healthy established roots."
85