
Search results for "Establishing designated" in Home Design Ideas
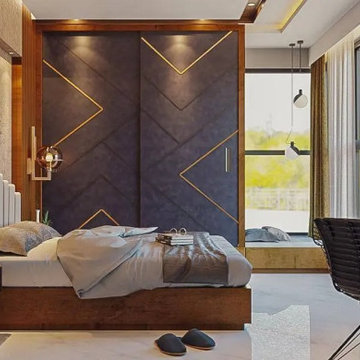
 Vaishnavi Interiors
 is a leading interior designing company in Hyderabad, established in 2009, offering complete turnkey interior solutions for homes, flats, villas, and commercial spaces. With 15+ years of expertise, we deliver modular kitchens, false ceilings, wardrobes, bedroom & living room interiors at budget-friendly prices with 0% interest EMI options, 45-day delivery, and a quality/budget guarantee. Book your free consultation today.
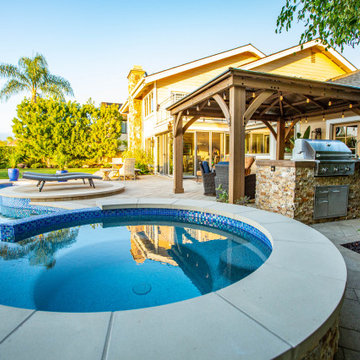


 Donald Lococo Architects
Designed for a prominent interior designer, classical principals of form and space were employed in this Chevy Chase home expansion. The solution establishes two symmetrical wings flanking the central classical revival structure adding much needed space while remaining loyal to the existing architectural language.
Find the right local pro for your project
 Sinda Copper Company
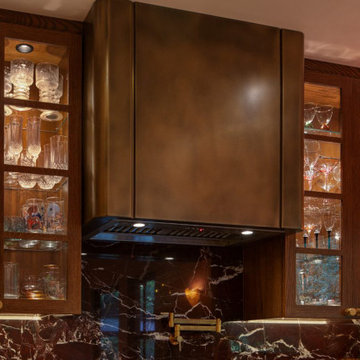
This kitchen is defined by the interplay between walnut cabinetry and a handcrafted brass range hood, with both materials selected to establish a balanced and cohesive composition.
The brass hood is treated as an architectural element within the space, providing a subtle focal point that anchors the cooking area without visual dominance. Its warm metallic surface introduces a controlled contrast against the walnut, allowing both materials to retain their individual clarity.
Walnut cabinetry forms the primary volume of the kitchen, bringing consistency and depth to the overall layout. The wood tone establishes continuity across elevations and helps unify the surrounding surfaces.
Material transitions are kept restrained, allowing proportion and alignment to guide the design rather than decorative expression. The result is a kitchen where material selection and spatial relationships define the overall character.
The project focuses on clarity, proportion, and tactile material quality, emphasizing how everyday functions can be integrated into a cohesive architectural framework.

 SkB Architects
Originally built in 1955, this modest penthouse apartment typified the small, separated living spaces of its era. The design challenge was how to create a home that reflected contemporary taste and the client’s desire for an environment rich in materials and textures. The keys to updating the space were threefold: break down the existing divisions between rooms; emphasize the connection to the adjoining 850-square-foot terrace; and establish an overarching visual harmony for the home through the use of simple, elegant materials.
The renovation preserves and enhances the home’s mid-century roots while bringing the design into the 21st century—appropriate given the apartment’s location just a few blocks from the fairgrounds of the 1962 World’s Fair.

 Interior Enhancement Group
The mixed blues and soft white of the square ottomans establish the color palette in this space. The subtle texture and understated pattern make a quiet statement against the strong grain and metal legs of the console table.
 Jay Sifford
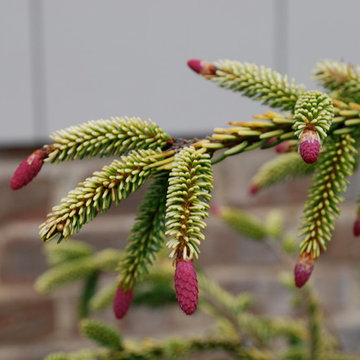
'Skylands' oriental spruce, male cones. Photo by Jay Sifford.
Eclectic home design photo in Charlotte
Eclectic home design photo in Charlotte

Sponsored
Columbus, OH

Snider & Metcalf Interior Design, LTD
Leading Interior Designers in Columbus, Ohio & Ponte Vedra, Florida

 TVL Creative Ltd.
This master bathroom renovation transforms a builder-grade standard into a personalized retreat for our lovely Stapleton clients. Recognizing a need for change, our clients called on us to help develop a space that would capture their aesthetic loves and foster relaxation. Our design focused on establishing an airy and grounded feel by pairing various shades of white, natural wood, and dynamic textures. We replaced the existing ceramic floor tile with wood-look porcelain tile for a warm and inviting look throughout the space. We then paired this with a reclaimed apothecary vanity from Restoration Hardware. This vanity is coupled with a bright Caesarstone countertop and warm bronze faucets from Delta to create a strikingly handsome balance. The vanity mirrors are custom-sized and trimmed with a coordinating bronze frame. Elegant wall sconces dance between the dark vanity mirrors and bright white full height mirrors flanking the bathtub. The tub itself is an oversized freestanding bathtub paired with a tall bronze tub filler. We've created a feature wall with Tile Bar's Billowy Clouds ceramic tile floor to ceiling behind the tub. The wave-like movement of the tiles offers a dramatic texture in a pure white field. We removed the existing shower and extended its depth to create a large new shower. The walls are tiled with a large format high gloss white tile. The shower floor is tiled with marble circles in varying sizes that offer a playful aesthetic in an otherwise minimalist space. We love this pure, airy retreat and are thrilled that our clients get to enjoy it for many years to come!

 Ecoscape Environmental Design
Sage greens, earthy-reds, and vibrant chartreuse makes 'moss rocks' highly desirable boulder accents in this water feature. Locally available along Colorado's 'Front Range', moss rocks are covered with lichen and dark green moss that gives a new water feature, an 'old & established' feel of a wilderness area.

 G Squared Design
The client came to G Squared with a desire to renovate their 1000 sf basement. Floor plan layout was changed, and new finishes, furniture, lighting, and window coverings were established to make the space more comfortable.
Photos by From the Hip Photography

 Estero Builders, Inc.
Sandprints Photography
Inspiration for a mid-sized contemporary backyard deck remodel in San Luis Obispo with a fire pit and no cover
Inspiration for a mid-sized contemporary backyard deck remodel in San Luis Obispo with a fire pit and no cover

 Plesser's Appliance
This is a featured Kitchen by Active Cabinet Co who works with Plesser's Appliance for their clients appliance needs. Active Cabinet Co was established in 1970 and is a family owned and operated 3rd generation cabinet shop. Centrally located on Long Island, New York they manufacture fine custom cabinetry from Montauk to Manhattan. Visit their web site for more information. http://www.activecabinet.com

 Arrowhead Remodeling & Design, Inc.
This elegant house seems to have been designed to allow its owner to experience the beauty of light with a particular intensity.
The use of white emphasizes the interplay of forms and levels that has been established in the interior. Outside, a patio provide an idyllic setting for relaxing, reading, playing and above all enjoying the southern California weather.

Sponsored
Columbus, OH

Wannemacher Interiors
Customized Award-Winning Interior Design Solutions in Franklin Cnty OH
 DFI Interiors
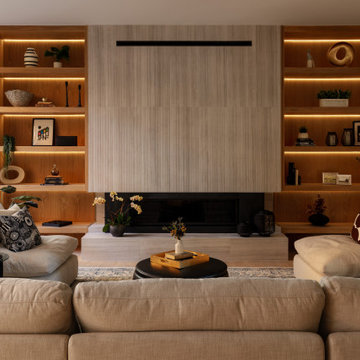
Designed to captivate, this custom fireplace wall is a breathtaking focal point, radiating both sophistication and warmth. The fluted travertine fireplace, with its natural variations and warm hues, establishes an elegant foundation. Custom built-ins, thoughtfully integrated, enhance the aesthetic and foster a cozy, welcoming atmosphere.

 VisionScapes
Set in the community of Eagle Ridge, this is a masterpiece of modern design and outdoor luxury. An exposed aggregate wrap around driveway was designed to incorporate two well-established trees already on site. The large second story deck created space for a sitting area below in front of a two-sided gas fireplace. Sharing the fireplace, a custom hot tub is just steps from the sun deck and a heated underground pool. A large grass area surrounded by shrubs set in black mulch is the perfect contrast and finish to this yard.
 Trevor Fulmer Design
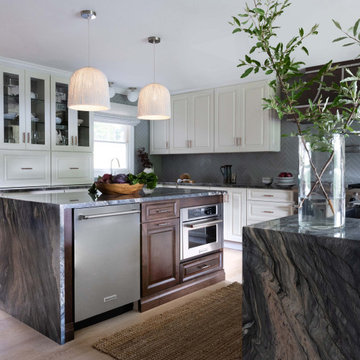
Contemporary. Expansive. Multi-functional. An extensive kitchen renovation was needed to modernize an original design from 1993. Our gut remodel established a seamless new floor plan with two large islands. We lined the perimeter with ample storage and carefully layered creative lighting throughout the space. Contrasting white and walnut cabinets and an oversized copper hood, paired beautifully with a herringbone backsplash and custom live-edge table.

 Schwartz and Architecture
The proposal analyzes the site as a series of existing flows or “routes” across the landscape. The negotiation of both constructed and natural systems establishes the logic of the site plan and the orientation and organization of the new home. Conceptually, the project becomes a highly choreographed knot at the center of these routes, drawing strands in, engaging them with others, and propelling them back out again. The project’s intent is to capture and harness the physical and ephemeral sense of these latent natural movements as a way to promote in the architecture the wanderlust the surrounding landscape inspires. At heart, the client’s initial family agenda--a home as antidote to the city and basecamp for exploration--establishes the ethos and design objectives of the work.
Photography - Bruce Damonte

Sponsored
Columbus, OH
Free consultation for landscape design!

Peabody Landscape Group
Columbus' Reliable Landscape Design & Contracting
 BlueGreen Landscape Design
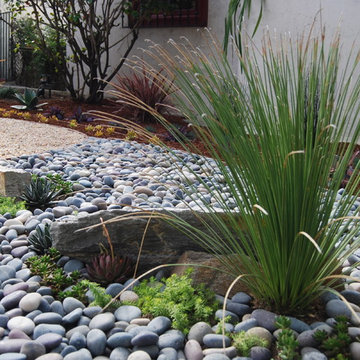
Dasylirion planted amongst boulders and pebbles.
Sustainable modern Landscape with drought tolerant plants and low maintenance landscape.
Photo of a southwestern landscaping in Los Angeles.
Photo of a southwestern landscaping in Los Angeles.

 Talmadge Construction, Inc.
This traditional bathroom in the Depot Hill neighborhood of Capitola features a clever mix of white with gold and bronze accents. The pedestal sink establishes the traditional style, and the detailed faucet, towel racks, and light fixtures all complement this look.

 Dig Your Garden Landscape Design
Matillija Poppy (Romneya coulteri) is a giant in the poppy family. Forms large white crepe papery flowers with a bright yellow center. Native to California. Grows upright to about 6-8 feet tall. Low water needs. Full sun. Often hard to establish. Shown with Lobelia laxiflora. A great companion plant.
87