
Search results for "Establishing designated" in Home Design Ideas
 Creative Surfaces Countertops & Tile
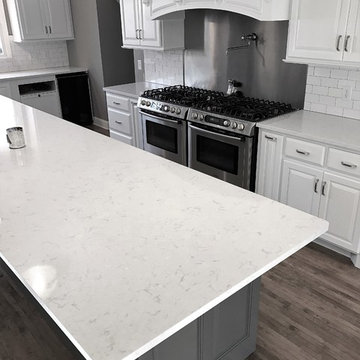
This beautiful home sits in a older, well established neighborhood in the central part of the city surround by mature trees. Newly married, this young couple wanted to take the traditional home and make it more transitional aligning themselves with today's trends of grays and white. Here you'll find a massive kitchen island and perimeter of Cambria Swanbridge quartz countertops; island cabinets are dark gray while perimeter cabinets are white. Finished with a white glossy subway tile backsplash. For texture they added light distressed hardwood flooring. It's stunning!

 Alair Homes Regina
This expansive custom home was finished over two months early and features custom woodwork, exposed beams, and a large kitchen. The most impressive aspect of this build was how all the sub trades worked together to complete the work in time. The designer’s plans were exhaustive and detailed, which helped with scope of works, helping establish everyone’s role and being able to complete in a timely fashion.

 Blackline Renovations
Ken Vaughan - Vaughan Creative Media
Corner shower - mid-sized traditional master white tile and stone tile medium tone wood floor, brown floor and single-sink corner shower idea in Dallas with an undermount sink, shaker cabinets, white cabinets, marble countertops, a two-piece toilet, beige walls, a hinged shower door, gray countertops and a built-in vanity
Corner shower - mid-sized traditional master white tile and stone tile medium tone wood floor, brown floor and single-sink corner shower idea in Dallas with an undermount sink, shaker cabinets, white cabinets, marble countertops, a two-piece toilet, beige walls, a hinged shower door, gray countertops and a built-in vanity
Find the right local pro for your project
 Gulf Tile & Cabinetry
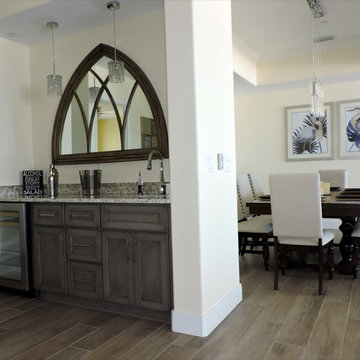
In harmony with a mood that makes the home environment more and more genuine, Iris Ceramica offers strips with a high non-slip coefficient that may be used indoors and outdoors, to establish continuity in the vision of contemporary living.
 AJ Home Remodeling Inc.
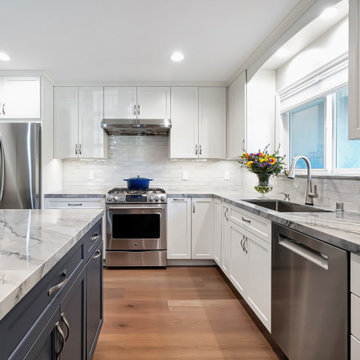
This kitchen remodel was designed to reflect a calm coastal-modern atmosphere with a bright, open layout. White cabinetry, soft marble surfaces, and warm wood flooring established a clean and inviting foundation, while the navy island introduced depth and visual contrast. Blue glass pendants and natural light further emphasized the cool, uplifting palette.
 DeHart Designs
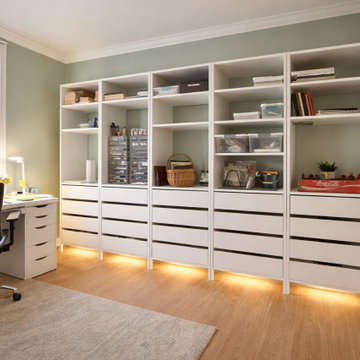
A local watercolor artist, mural artist, and photographer wanted to improve the organization and ease of her studio. She wanted it to be warm and inviting, and definitely functional. We established tons of storage with five tall storage units and a new desk facing the window. She says now, she almost doesn't want to leave her studio!

 Kohn Shnier architects
The house sits on a relatively conventional site in a well-established neighborhood. The design of the house seeks to find the ‘sweet spot’ between formal innovations that break with conventional boundaries of its neighbours yet respects the essential qualities of its context. The exaggerated horizontal coursing and subtle pleating of the limestone masonry ensures that this house, though smaller than most of its neighbours, is distinct without being abstentious or trendy.
Photo by Doublespace Photography

Sponsored
Westerville, OH

Custom Home Works
Franklin County's Award-Winning Design, Build and Remodeling Expert
 Intrinsic Studio Co.
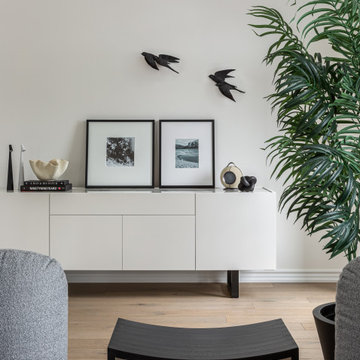
Thoughtfully curated artwork, sculptural accessories, and custom millwork contribute to the home’s calm and sophisticated character. A restrained palette of warm neutrals and layered textures creates visual interest while maintaining the serene, minimalist aesthetic established throughout the residence.
 Alair Homes Regina
This expansive custom home was finished over two months early and features custom woodwork, exposed beams, and a large kitchen. The most impressive aspect of this build was how all the sub trades worked together to complete the work in time. The designer’s plans were exhaustive and detailed, which helped with scope of works, helping establish everyone’s role and being able to complete in a timely fashion.
 Alair Homes Regina
This expansive custom home was finished over two months early and features custom woodwork, exposed beams, and a large kitchen. The most impressive aspect of this build was how all the sub trades worked together to complete the work in time. The designer’s plans were exhaustive and detailed, which helped with scope of works, helping establish everyone’s role and being able to complete in a timely fashion.
 Kimmel Interiors
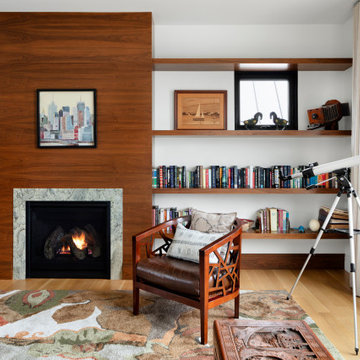
For the discerning client, this architectural precision living space was conceived to establish a true legacy. The bespoke walnut facade and continuous shelving echo the horizontality of the natural surroundings, grounding the home. Our design incorporates custom millwork and thoughtfully curated FF&E procurement to craft a serene, modern library that balances warmth and light.
Project Info: Living Room in Mid-Century Modern featuring Custom Walnut Millwork and Bespoke Bookshelves.
 Dragonfly Designs
-- Photo by Victor Arango
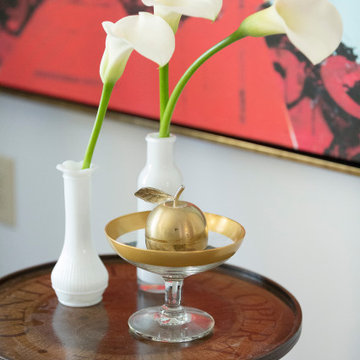
A sweet drink table by Ryan Schlaefer Fine Furniture was inlaid with the words Central City Opera, established 1932. This special touch was donated and adds a personal detail for the space.

 Miller-Roodell Architects Ltd
http://www.ctmarchitects.com/
Located near McAllister, Montana, the Double D Ranch was born from the owner’s hope for a more appealing accommodation than the original cabin, so his wife would enjoy her time in Montana as much as he did. We met with the couple and toured one of our other projects to get a better idea of what they had in mind. She became very involved in the process (and in fact is an interior designer), and together we created a ranch compound with: a main house, a guesthouse, a horse barn and fishing cabin. All are located on a rural parcel in a historic mining area—in fact, the stone for the buildings was reclaimed from local abandoned mines and the foundation built from century-old gold mine tailings. The buildings feature salvaged and reclaimed log, found branches from the surrounding site for ‘wiggly wood’ on the porches, and antique railroad lanterns act as exterior lighting to further establish tone and texture.
Today their home allows him to fish more, and her to raise paint horses and embrace the Montana lifestyle that her husband had hoped to share with her.

Sponsored
Columbus, OH
Free consultation for landscape design!

Peabody Landscape Group
Columbus' Reliable Landscape Design & Contracting

 Ginkgo Design, LLC
This historic home built in the 1800's needed some updating to meet the needs of a modern family. The grade change and retaining walls helped to establish an outdoor living room and dining room.
Installed by Doerler Landscapes, Inc.

 Built Tough Construction of North Georgia
Design Services Provided - Architect was asked to convert this 1950's Split Level Style home into a Traditional Style home with a 2-story height grand entry foyer. The new design includes modern amenities such as a large 'Open Plan' kitchen, a family room, a home office, an oversized garage, spacious bedrooms with large closets, a second floor laundry room and a private master bedroom suite for the owners that includes two walk-in closets and a grand master bathroom with a vaulted ceiling. The Architect presented the new design using Professional 3D Design Software. This approach allowed the Owners to clearly understand the proposed design and secondly, it was beneficial to the Contractors who prepared Preliminary Cost Estimates. The construction duration was nine months and the project was completed in September 2015. The client is thrilled with the end results! We established a wonderful working relationship and a lifetime friendship. I am truly thankful for this opportunity to design this home and work with this client!

 Molly's Marketplace, a home renovation's paradise
On this project, we wanted to keep some of the existing and established landscaping and just give everything a little face-lift. We then installed some new plantings and pine bark mulch to give the landscaping a fresh new look.
 DFI Interiors
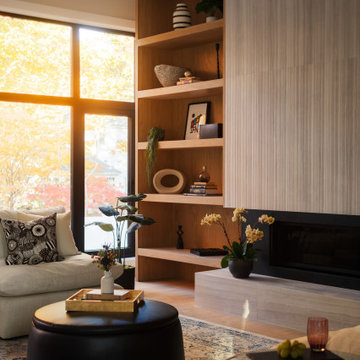
Designed to captivate, this custom fireplace wall is a breathtaking focal point, radiating both sophistication and warmth. The fluted travertine fireplace, with its natural variations and warm hues, establishes an elegant foundation. Custom built-ins, thoughtfully integrated, enhance the aesthetic and foster a cozy, welcoming atmosphere.

Sponsored
Columbus, OH

Wannemacher Interiors
Customized Award-Winning Interior Design Solutions in Franklin Cnty OH

 Tonic Design + Tonic Construction
This house replaced a dark, cramped, early 20th century bungalow with modernist light, space, and form, and a strong connection between indoors and outdoors. The original house was part of Cameron Park, an established, stylistically varied neighborhood developed in the early 20th century just West of downtown Raleigh.
 Design Builders & Remodeling Inc.
Design Builders & Remodeling is a one stop shop operation. From the start, design solutions are strongly rooted in practical applications and experience. Project planning takes into account the realities of the construction process and mindful of your established budget. All the work is centralized in one firm reducing the chances of costly or time consuming surprises. A solid partnership with solid professionals to help you realize your dreams for a new or improved home.
Nina Pomeroy

 Ruth Consoli Design
Catmint (on the right; Nepeta - Latin Name) is a long blooming perennial for full sun and once established is very drought and heat tolerant. Usually blooming from May through most of June, they can be pruned back so that they can bloom multiple times throughout the summer here in Zone 6b. Quite a few nice varieties to choose from.
Ruth Consoli Design
86