
Search results for "Estate arranging" in Home Design Ideas

 Stephanie Wohlner Design
Family room - transitional enclosed family room idea in Chicago with brown walls

 Blackband Design
This Coastal Inspired Farmhouse with bay views puts a casual and sophisticated twist on beach living.
Interior Design by Blackband Design and Home Build by Arbor Real Estate.


Find the right local pro for your project



 M. Barnes & Co
Danny Piassick
Example of a country medium tone wood floor hallway design in Dallas with green walls
Example of a country medium tone wood floor hallway design in Dallas with green walls

 Liz Murray Interior Space Planning and Design
Inspiration for a french country living room remodel in Portland

 House of Maevie
Raleigh remodel featuring a transitional kitchen, laundry room, and bathrooms. Custom cabinetry, timeless finishes, and thoughtful layouts create spaces that are both beautiful and functional. Designed by House of Maevie, each room blends modern comfort with classic style for lasting appeal.


 Ameerti Jameela Mansions and Estates, Inc

Southwest master bedroom photo in Phoenix with beige walls and no fireplace
 Twist Tours Real Estate and Portfolio Marketing
Allison Cartwright
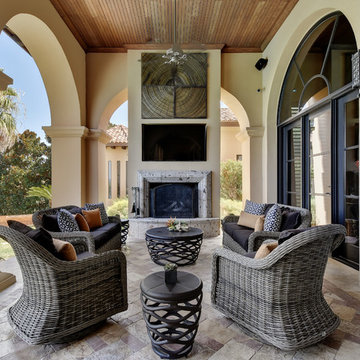
Inspiration for a timeless patio remodel in Austin with a roof extension
Inspiration for a timeless patio remodel in Austin with a roof extension


 Western Design International

The living room is off the main entry with large windows with the deck and meadow beyond. The fireplace is centered between the Entertainment center and a built in cabinet to display art, photos, and other family heirlooms.
Ross Chandler Photography
 User
UserPhotography by Alise O'Brien

Living room - large traditional enclosed dark wood floor living room idea in St Louis with gray walls, a standard fireplace, a stone fireplace, no tv and a music area
Living room - large traditional enclosed dark wood floor living room idea in St Louis with gray walls, a standard fireplace, a stone fireplace, no tv and a music area


 WM Design Studio, LLC.
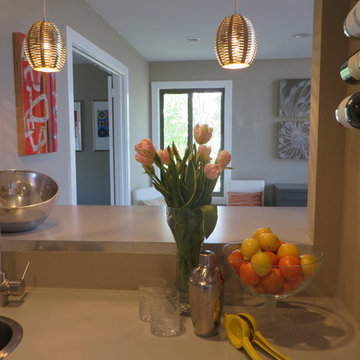
Example of a mid-sized minimalist single-wall dark wood floor and brown floor kitchen design in DC Metro with flat-panel cabinets, white cabinets, quartzite countertops and stainless steel appliances
 Décor Aid

A gold ceiling is an unexpected element in this library.
Inspiration for a contemporary formal and enclosed carpeted living room remodel in New York with gray walls and no tv
Inspiration for a contemporary formal and enclosed carpeted living room remodel in New York with gray walls and no tv

 Krista + Home
Luxurious master bedroom designed for equestrian family in Wellington, FL. Vintage side chairs. Custom bed and nightstands. Custom fireplace with EcoSmart fire insert. Custom drapery. Bedding by Matouk. Alabaster lamps by Visual Comfort. Design By Krista Watterworth Design Studio of Palm Beach Gardens, Florida
Paint color: Benjamin Moore Edgecomb Gray
Photography by Jessica Glynn
 Ownby Design

Inspiration for a mediterranean open concept family room remodel in Phoenix with beige walls, a two-sided fireplace, a stone fireplace and a wall-mounted tv

 Mary Anne Smiley Interiors
Danny Piassick
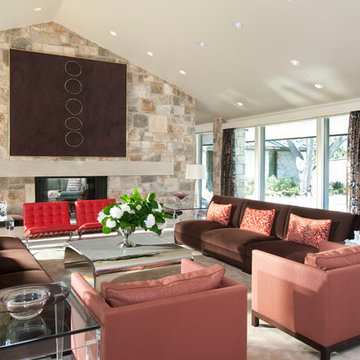
Example of a mid-sized trendy open concept light wood floor and beige floor living room design in Dallas with a two-sided fireplace, beige walls, a stone fireplace and no tv
Example of a mid-sized trendy open concept light wood floor and beige floor living room design in Dallas with a two-sided fireplace, beige walls, a stone fireplace and no tv
 DabneyCollins

Entertaining terrace between the home and guest house.
Photo Credit http://www.jerryfinleyphotography.com/
 L. Lumpkins Architect, Inc.

Ornare kitchen and Breakfast room
Example of a large 1950s u-shaped light wood floor and beige floor eat-in kitchen design in Dallas with flat-panel cabinets, white cabinets, quartz countertops, beige backsplash, metal backsplash, paneled appliances, an island and white countertops
Example of a large 1950s u-shaped light wood floor and beige floor eat-in kitchen design in Dallas with flat-panel cabinets, white cabinets, quartz countertops, beige backsplash, metal backsplash, paneled appliances, an island and white countertops
1